Moisture And Your Home. There are three ways that moisture can move in and out of your home, which are: air currents; by diffusion and heat transfer. Air movements accounts for around ninety eight percent of all moisture in your home. Moisture transfer by air currents is very fast-in the range of several hundred cubic feet of air per minute. Sealing air pathways is one of the most important methods of reducing moisture in the home.
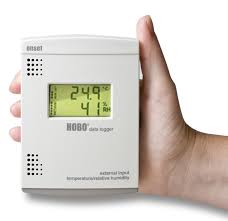
Relative Humidity is the measurement of moisture in the air. For example, according to the psychrometric chart, air at 68 F (20 C) with 0.216 ounces of water (H2O) per pound of air (14.8g H2O/kg air) has 100% RH. The same air at 59 F (15 C) reaches 100% RH with only 0.156 ounces of water per pound of air (10.7g H2O/kg air). The colder air holds about 28% less moisture than the warmer air does.
The moisture that the air can no longer hold condenses on the first cold surface it encounters — the dew point. If this surface is within an exterior wall cavity, the result will be wet insulation and framing. Ventilating roofs in hot and humid conditions may add (rather than remove) moisture from attics and enclosed roof spaces. However, not ventilating roofs may void the asphalt-composition roofing manufacturer’s warranty, and slightly decrease the life expectancy of the roofing material due to increased temperature of the roof’s surface.
Roof overhangs and projections, such as porch roofs and overhanging upper floors, provide a primary means to deflect rainwater away from building walls. Thus, the potential for water penetration through siding, windows and doors is minimized. Because the protection of roof overhangs increases with increasing overhang width, larger overhangs than those recommended in this section may be important in the consideration of weather-resistant wall-barrier design. The rainfall intensity for roof drainage design is sometimes based on a 10-year return period and five-minute duration . However, other design return periods and durations may be used effectively. Adjustment factors for other acceptable design conditions are given below. A standardized design criterion on building codes does not exist, so practical experience and judgment are important.
The installation of even the most weather-resistant wall envelope system on a house does not diminish the need for proper installation, particularly with regard to flashing details at penetrations. In addition, the use of roof overhangs provides performance benefits for all cladding systems by reducing the moisture load experienced over time, and by allowing greater opportunities for walls to dry in the event of periodic wetting due to wind-driven rain. The life expectancy of various siding materials may vary widely, from 10 to as much as 100 years or more, depending on type of material, climate exposure, maintenance, and other factors.
Face-Sealed: This type of WRE relies exclusively on the ability of the outer surface of the wall and joints around penetrations to deflect water and prevent it from penetrating the wall surface. If a defect in the wall surface or joint detailing (such as caulk) exists or occurs over time, then water will penetrate and potentially accumulate in the wall, causing damage to any moisture-sensitive materials within the assembly. One example of this type of system is known as conventional or barrier EIFS (exterior insulation finish system). However, building standards only allow the use of a new type of drainable EIFS (i.e., drained cavity) on residential construction.
Rainscreen: A rainscreen can be considered an incremental improvement over the drained-cavity approach. This type of WRE is uncommon in the U.S. but has been used to some extent in Canada to address severe climate conditions. By the addition of some details to help reduce air-pressure differential across the cladding system during wind-driven rain events, water penetration into the drainage cavity is further limited. At a minimum, this approach involves use of an air barrier behind the cladding to resist wind pressures. Thus, wind pressure across the siding (which is vented and not airtight) is reduced and is less likely to result in water being driven through the siding due to pressure differentials across the siding. Also, the cavity between the cladding and water/air barrier must be compartmentalized by use of airtight blocking or furring at corners of the building, as a minimum practice. This feature prevents pressure differences on different surfaces of the building from “communicating” through a continuous cavity behind the cladding, which can cause unintended pressure differences across the cladding that drive rainwater through the cladding into the drainage cavity.
Because many of the required components of a basic rainscreen system are already present in a simple drained-cavity wall system, drained-cavity systems are generally considered a more practical alternative for typical applications. Relying on window and door products that are labeled according to standard test methods does not necessarily guarantee that water leakage will not occur through frames into walls. Frames that rely on seals and sealants at internal and exposed joints will eventually leak water, as these joints fail over time. The life expectancy of window and door units may vary widely, from 10 to 50+ years, depending on unit type and materials, exposure, maintenance, types of seals and sealants used at joints, and other factors. Frames that rely on “welding” of joints rather than sealants will generally provide a longer moisture-resistant service life.
Understanding Electricity. Electricity is hard to explain because you can’t see it. In order to understand even the basics of electronics, you must first understand what electricity is. After all, the whole purpose of electronics is to get electricity to do useful and interesting things. CURRENT is identified by I and measured in amperes. Current flows from negative material to positive material and is essentially the number of electrons per second that are carried through a conductor.
Understanding what is a ground is one of the first things you will require to understand. Household wiring has two different paths to ground. The first path is generally called a “white wire ground” (the common conductor or neutral). This grounded wire is part of every household circuit. The second wire is an emergency path to ground for safety, called “the earth ground” .
The ground conductor is a bare, or green insulated, copper wire found in most household wiring. Non-grounded appliances have double-insulated jackets, which means that there is two different layers of insulation between live wires and any grounded parts within the appliance. Electricity moves easily through most metals and even through tap water, rainwater, and people. Anything that allows electricity to flow through it easily is called a conductor
In physics and electrical engineering, a conductor is an object or type of material which permits the flow of electric charges in one or more directions. For example, an insulated wire is an electrical conductor as it can carry electricity along its length (but not across its width). It is considered the conductor and is a bare, or insulated, copper wire found in most household wiring. Non-grounded appliances have double-insulated jackets, which means that there is two different layers of insulation between live wires and any grounded parts within the appliance.
The black wire in a 120 VAC circuit system is the hot conductor. This is the wire that powers your appliances and lights. It also ties into a fuse or circuit breaker in Your panel. You should always place switches or fuses on the hot wire rather than on the neutral wire. That way when the switch is open or the fuse/breaker trips, the current will be prevented from proceeding.. This minimizes any risk of shock that might occur if a wire comes loose within your project.
Electricity is transmitted through a cable in much the same manner as water in a pipe. Add more water at one end of the pipe and water is forced out the other end. We can move energy along a wire by giving energy to an electron at one end of the wire resulting in energy being moved along the length of the wire.
Most solid materials are classified as insulators because they offer very large resistance to the flow of electric current. Metals are classified as conductors because their outer electrons are not tightly bound, but in most materials even the outermost electrons are so tightly bound that there is essentially zero electron flow through them with ordinary voltages. Some materials are particularly good insulators and can be characterized by their high resistivities:
High Efficiency Furnaces information for home owners. Most newer furnaces with a AFUE rating of 90% or more are rated as high efficiency furnaces. High efficiency furnaces also have a sealed combustion chamber to prevent heat loss. These high efficiency sealed combustion condensing furnaces utilize a second heat exchanger to capture more heat from the combustion process. The hot flue gasses are cooled down to the point where water vapor condenses. This process allows extraction of additional heat from the combustion process, increasing the unit’s efficiency and venting through PVC piping rather than chimney.
All gas-fired appliances must have adequate supply of combustion air for the combustion process. Atmospheric combustion appliances (80% AFUE furnaces and standard water heaters) pull air from inside the residence for this purpose. Therefore, an outside air intake is usually ducted into the mechanical room of the residence when required.
Most sealed combustion furnaces are provided with 2″ intake and exhaust ports. This does NOT mean that this is the size piping needed for proper venting. For each 90* elbow used, you must deduct 5′ from the maximum allowable length. For each 45* elbow, deduct 2 1/2′ from the length. The vent and combustion air piping will usually be 3″ or 4″. If you must increase size, this must be done at the unit by using a vent increaser. Newer furnaces now require vent pipe to meet the CSA 636 pipe standard which is easy identified as being white PVC pipe with correct markings. If you enclose your furnace during a renovation it is important to ensure that you have an intake vent on your furnace.
The condensate developed by the furnace is required to be disposed of. You can use plastic and some metal drains or you can use a condensate pump to pump directly into one of your drain lines. Keep in mind that regular and proper maintenance of your furnace is relatively inexpensive, but will extend the life of your heating system, save you energy dollars, and ensure your homes comfort and safety. Make sure your home heating system is working at peak efficiency. If you have a humidifier ensure you inspect unit frequently as hard water and calcium deposits may accumulate and cause your unit to leak into furnace cabinet. Moisture can quickly deteriorate your furnaces heat exchanger causing an expensive repair.
Always look for the EnerGuide label. This rating system helps consumers compare the energy efficiency of products. An EnerGuide label with the furnaces AFUE rating is shown on the back page of manufacturers brochures. Included on the EnerGuide label is a rating scale showing the range of efficiency for gas furnaces on the market. Newer furnaces are marked with units AFUE rating. AFUE stands for Annual Fuel Utilization Efficiency and a higher AFUE means higher efficiency.
You can save money on your heating and cooling bills by simply resetting your thermostat when you are asleep or away from home. You can do this automatically without sacrificing comfort by installing an automatic setback or programmable thermostat. In Ontario you can have a new programmable thermostat installed for free if you allow them to cut back use in peak times.
The barrie home inspector will run your furnace and note any irregularities. Remove all panels and check for condensate leaks or rust. Inspect all venting and exterior penetrations.
Landscaping Benefits which help both homeowners and commercial property owners. Landscaping can change the visual appeal of a property giving viewers a completely different opinion of an area compared to an un-landscaped property. There have been some studies that estimate your homes value could increase by as much as 15% just from landscaping. Landscaping can give an area the look and feeling of warmth, which is why landscaping designs and layouts are often present in residential and commercial properties. When there is a space for plants to flourish, landscaping can be an added visual feature to the property. Landscaping can also bring the property owners own style and flair to the forefront when his property is viewed. Landscaping is an effective means of improving your quality of life, and gardening is renowned for bringing peace to your soul. Landscaping is not just about visual improvement; it also helps the environment and increases the property’s value. It helps the economy by creating work and helping people maintain a health lifestyle.
There are a lot of benefits from landscaping, towns compete against each other for awards for growing flowers etc. Some areas are famous for certain types of flowers, like Tulips from Holland. A place which becomes known for its beautiful gardens can attract tourists, helping the economy as they spend their money in the area, this is the reason hotels and resorts are ready to spend a fortune to set up a breath taking landscape designs to increase traffic to their area and increase revenues.
Well placed and eye appealing plants tend to increase contentment of employees, as it is always easier to work in a calming environment. Having a well designed garden can relieve stress that most people encounter throughout the work day. Plants in the work place can also help purify the air by removing carbon.
The largest benefit of landscaping is the effect on the environment. It is a well known fact that plants protect air quality. Landscaping can reduce the pollutants in the air we breath increasing our health and bodies well being.
Shade trees, bushes, shrubs and plants can lower home heating and cooling costs by as much as 20%. Just having a tree shading your air conditioning unit can save you up to 10% in cooling costs. Gardening can help you stay in shape by burning calories, the amount of calories consumed in 1/2 hour of gardening is equal to 3/4 hour of aerobics exercise.
The Barrie Home inspector will inspect your buildings landscaping looking for improper drainage and water collection areas that might require improvement.
Ontario Electrical Code Update – Please visit CSA’s website for exact rules for electrical codes in Canada
2012 Canadian Electrical Code, Part I (CEC)
Top Fifteen changes of the 2012 Code
2009 CEC – Required in dwelling units 2012 CEC – Expanded to child care facilities
Description:
First introduced in the 2009 CEC, the 2012 CEC has now extended the requirement for
tamper resistant receptacles to child care facilities. This requirement intends to reduce
electrical injuries to children who may try to insert objects into wall receptacles.
Statistics indicate that for children less than 20 years of age, roughly 2/3 of electrical
injuries were sustained by children aged 5 years or less and 44 percent of the injuries
were sustained from the insertion of a conductive item or finger into a receptacle.
Unless otherwise defined by a regulatory authority having jurisdiction for child care
facilities, the Code intends that this requirement apply to child care facilities in areas
designed to provide care to persons seven years of age or less.
Tamper resistant receptacles are identified by the mark “TR” or “Tamper Resistant”.
2009 CEC – Electric vehicles covered by Section 86.
2012 CEC – Section 86 revised and rules added to Sections 8 and 26.
Description:
As electric vehicles become more commonplace, increased standardization has become
critical to ensure that electric vehicle charging infrastructure is properly addressed in
terms of safety, capacity, and consistency. The 2012 CEC fulfills this need through new
and enhanced rules governing the safety, load calculation, and installation of electric
vehicle charging equipment.
2009 CEC – No specific requirement existed.
2012 CEC – Rules added to require receptacle for garage door openers. Description:
2) Electric vehicles.
3) Garage door openers.
1) Tamper resistant receptacles. Unless otherwise specified at the time of construction, the garage in most homes is not
provided with an electric power door opener. However, it is common for homeowners to
install a garage door opener several years after the home was constructed. Since the
door opener was not installed during initial construction, it is highly unlikely that the
necessary receptacle was provided. In this case, the homeowner will either have a
contractor install a receptacle or connect the door opener to a wall receptacle with an
extension cord. The 2012 CEC requires that a receptacle be provided for each cord connected overhead garage door opener in residential garages.
2009 CEC – No specific requirements.
2012 CEC – “Splash pads” added to definition of “pool”. Description:
“Splash pads” are an increasingly popular form of outdoor water recreation found at
many community centres and public parks. Unlike a traditional pool, splash pads do not
contain any appreciable depth of water. However, they are used by persons with bare
feet on wet surfaces, similar to decks around swimming pools. Accordingly, the 2012
CEC now classifies splash pads as pools and mandates protection such as ground fault
circuit interrupters where applicable.
2009 CEC – Contained requirements for photovoltaic systems.
2012 CEC – New section added for renewable energy systems. Description:
The expanding market for renewable energy systems led to a need for Code rules to
help ensure safety for consumers and a level playing field for installers. New CEC
Section 64 addresses the unique installation requirements for a variety of renewable
energy systems including wind, hydrokinetic, micro-hydro and fuel cells. Existing
requirements for solar power have been updated considerably to reflect new
technologies, techniques, and calculations.
2009 CEC – No requirements
2012 CEC – Receptacles for maintenance purposes required.
Description:
Health and Safety, labour, and contractor associations identified a need for a roof-top
receptacle in order for HVAC (heating ventilation and air-conditioning) technicians to
safely maintain roof top equipment. The resulting Code rule will allow the technician to
disconnect power to roof top equipment while having safe access to a nearby receptacle
for purposes of illumination, test equipment, and power tools.
4) Splash pads.
5) Photovoltaic and Renewable energy systems.
6) Electrical facilities for maintenance of roof top equipment.Page 3 of 5
2009 CEC – Weather proof receptacle covers required.
2012 CEC – Weatherproof receptacle covers required to be weatherproof “in use”. Description:
Weatherproof receptacle covers provide protection from the weather when in the closed
position. However, the cover must be open in order to plug in an appliance or other
equipment. When the cover is open, the same level of protection from the weather is not
achieved and the receptacle is exposed to potential corrosion or water damage. The
new 2012 Code Rule requires that weatherproof covers provide protection from the
weather, even when an appliance is plugged in (when the receptacle is “in use”). Such
receptacle covers are identified by the words “wet locations”.
2009 CEC – Not specifically recognized.
2012 CEC – Requirements for installation added. Description:
Traditionally, switches and receptacles are installed in boxes that are installed during the
“rough-in” stage of an electrical installation. “Self contained” receptacles and switches
are manufactured with an integral box, meaning that a box is not required to be installed
during rough-in. Such devices are commonly used in the manufactured home industry.
2009 CEC – Location of heat controls not specifically covered.
2012 CEC – Specific requirements added to Section 62 of the Code.
Description:
Given the inherently wet environment in bathrooms, the Code contains specific
requirements for the location of switches and receptacles, and includes provisions for
protection by a GFCI (ground fault circuit interrupter). The 2012 Code now extends
these requirements to electric heat controls that are located within bathrooms.
2009 CEC – No specific requirements.
2012 CEC – Requirements for ceiling fan outlet boxes added. Description:
CSA standard C22.2 No. 113, “Fans and Ventilators” requires that ceiling fans be
provided with #10 screws for mounting to a ceiling outlet box. Ceiling outlet boxes
specifically designed for this purpose are available in the market and new Code Rules
will help ensure that where used, such boxes are installed correctly.
8) Self-contained wiring devices.
9) Electric heat controls in bathrooms.
10) Outlet boxes for ceiling fans.
7) Protection of receptacles exposed to the weather.2009 CEC – Grounding conductors sized in accordance with Table 17.
2012 CEC – Table 17 deleted.
Description:
Previous code editions required that the grounding conductor be based on the ampacity
of the service conductors. Based on further evaluation of the grounding conductor and
it’s intended purpose, it was determined that the system grounded conductor would carry
the majority of fault current and that a #6 AWG grounding conductor would sufficiently
fulfil the intended purpose during fault conditions.
2009 CEC – contained definitions for GFCI and ground fault protection.
2012 CEC – contains new and expanded definitions.
Description:
The new code definitions clearly delineate differences between ground fault circuit
interrupters intended to protect from shock (Class A type) and those that may be rated or
set at a ground fault current higher than that specified for Class A types. New definitions
also cover equipment that is only intended to indicate or warn that a ground fault has
been detected, as well as equipment that is designed to protect equipment from
damaging ground fault currents.
2009 CEC – Classified areas specified within the rules.
2012 CEC – Classified areas set in table form and aligned with gas standard.
Description:
Similar to gasoline dispensing stations, hazardous locations exist in the vicinity of
compressed natural gas refuelling stations, compressors, and storage facilities. A new
table has been added to the code to more clearly set out the area classification around
various components of such facilities. Values within the new table have also been
revised to align with CSA standard B108, Natural Gas Fuelling Stations Installation
Code.
2009 CEC – Required contact visibility in open and closed positions.
2012 CEC – Requires visibility in open position only. Description: 14) High voltage disconnecting means
13) Classification of hazardous areas around natural gas facilities 12) New terminology for ground fault detection and protection 11) Grounding conductor size Page 5 of 5
Due to the increased electrical hazards associated with high voltage installations,
disconnecting means are required to have contacts that are visible when in the open
position. In addition to other safety protocols, this feature provides operators with a
visual confirmation that there is an air gap between the line and load contacts. By
mandating visibility only in the open position, the Code now permits greater application
of switching technologies employing new and innovative technologies for viewing the
contacts. Such equipment is often more compact, resulting in a smaller footprint and an
increase in revenue producing square footage within buildings.
2009 CEC – Conductor ampacities determined by installation environment.
2012 CEC – Conductor ampacities determined by environment, equipment, and are correlated with NEC ampacities. Description:
The Rules and Tables for determining conductor ampacities have undergone a major
overhaul and have been correlated with the US National Electrical Code. Depending on
the individual installation, higher ampacities are permitted. However, the 2012 Code
also recognizes that conductors act as a “heat sink” for overcurrent devices such as
circuit breakers. Accordingly, new Rules may affect the ampacity of conductors
connected to equipment marked with a maximum conductor termination temperature.
15) Conductor ampacities
2009 CEC – Conductor ampacities determined by installation environment.
2012 CEC – Conductor ampacities determined by environment, equipment, and are correlated with NEC ampacities. Description:
The Rules and Tables for determining conductor ampacities have undergone a major
overhaul and have been correlated with the US National Electrical Code. Depending on
the individual installation, higher ampacities are permitted. However, the 2012 Code
also recognizes that conductors act as a “heat sink” for overcurrent devices such as
circuit breakers. Accordingly, new Rules may affect the ampacity of conductors
connected to equipment marked with a maximum conductor termination temperature.
Types of Mortgages. The word mortgage is a French term meaning “dead pledge,” apparently meaning that the pledge ends (dies) either when the obligation is fulfilled or the property is taken through foreclosure.
In a highly competitive market, mortgage companies and banks are always updating and extending their range of mortgages. The list is already extensive enough to baffle all but the most determined of home owners when shopping for a new mortgage.
A high-ratio mortgage is a loan that is above 75% and up to 95% of the purchase price or appraised value of the home, whichever is less. These mortgages must me insured against loss by either Canada Mortgage and Housing Corporation (CMHC), a Federal Government Corporation, or GE Capital, a private insurer. The premiums can be added to the mortgage amount or paid at closing.
When interest rates fall, many borrowers want to renegotiate their mortgages but a few have the right to do so, unless their mortgages are fully open. But if you obtained a longer-term mortgage, insured by CMHC, you can prepay it on payment of 3 months interest penalty – a lot cheaper than the Interest Rate Differential (IRD), which is the difference between the mortgage rate and current rates, on the outstanding balance, for the rest of the mortgage term.
In Canada and the US, a number of more or less standard measures of credit worthiness are typically used. Common measures include payment to income (mortgage payments as a percentage of gross or net income); debt to income (all debt payments, including mortgage payments, as a percentage of income); and various net worth measures. In many countries, credit scores are used in lieu of or to supplement these measures. There will also be requirements for documentation of the creditworthiness, such as income tax returns, pay stubs, etc; the specifics will vary from location to location.
A closed mortgage offers the security of fixed payment for terms from 6 months to 10 years. The interest rates are considerable lower than open, and if you are not planning on any one of the above reasons, then choose a closed mortgage. Nowadays, they offer as much as 20% prepayment of the original principal, and that is more than most of us can hope to prepay on a yearly basis. If one wanted to pay off the full mortgage prior to the maturity, a penalty would be charged to break that mortgage. The penalty is usually 3 months interest, or interest rate differential
When rates are are moving downward, or there are indications that they will in the near future, a 6 month convertible mortgage offers you the short term commitment at fixed payments, with the added advantage that during the term, the mortgage is fully convertible to a longer fixed term from 1 year to 10 years. At the end of the 6 month period, the mortgage becomes fully open, where one can renew with the existing lender or transfer to another lender. Even though it is offered at many banks, there are many differences from one to the next.
Landscaping Tips for your garden. Landscaping can increase the beauty of your home. The use of various plants, shrubs and trees can not only enhance appeal but it can also provide a place for relaxation and entertaining guests. It can add color and structure to the surroundings and creates more living space for the house occupants.
You can landscape your garden on your own or you can get the services of a professional. Some research and the purchase of materials and equipment makes it possible to finish a simple project. However, if you want one of those fancier styles, then you will benefit from hiring or consulting a professional for this endeavor.
Decide how much money should be allocated for this particular project. This will limit what kind of supplies you can buy. It may be necessary to make the changes by phases and to rent or borrow the equipment you need. Determine how large an area will be modified as this will also affect the expenses. Check how the area looks and start deciding what should be altered.
It can be overwhelming to design the space especially if you do not have any experience. Check the latest trends and classic styles by looking at the magazines and other publications. If you find something interesting, note it down. Once you have enough ideas, work on your design. Be as specific as possible so you can use this guide in all stages of the landscaping.
When choosing plants, consider their appearance and whether or not you want to add more color to the area. Trees can make an attractive addition especially if you want more shade. Note which plants can survive under local conditions and choose accordingly. Decide how these plants should be positioned.
A small body of water somewhere in the garden can heighten appeal. It also makes the surroundings more relaxing. Consider where such a body can be placed and find out how they are to be maintained. Ponds or fountains however can be a complicated addition and can mean involving or at least consulting a professional.
A deck is also another addition you might want. This can give you a place to sit down and fully immerse yourself in the scenery. This is also a convenient feature when you are entertaining guests. There are many styles of decking and many materials to choose from.
Aside from deciding on the design and the budget, you need to check how much maintenance is needed when everything is done. Think of how these plants will be watered, weeded and fertilized. Maintenance will means both time and money. If these two are in short supply, then keep your design low maintenance.
Your yard or garden can benefit from some landscaping tender loving care. You can take charge of the project yourself or you can hire a more experienced professional to do so. When deciding what needs to be done, consider your budget and what theme you would like the garden to have. Consider adding in features like a deck so that the area can be more appealing.
Protecting Your Homes Brick. Brick veneer is a porous material which exposed to a constant source of moisture will absorb it. Both air and water can penetrate brick veneer. Moisture can do a great amount of damage to your homes brick, typically by spalling finish. Both brick and concrete are vulnerable to moisture, and can degrade, or “spall,” over time, especially when subject to freezing/thawing cycles.
Bricks for residential homes may be made from clay, shale, soft slate, calcium silicate, concrete, or shaped from quarried stone. However, true bricks are oven fired, and therefore created by the action of heat and cooling. Clay is the most common material, with modern clay bricks formed in one of three processes – soft mud, dry press, or extruded. Cement brick are the hardiest of brick finishes and have the same consistency as your foundation masonry block.
As a Professional Home Inspector in Barrie ON, I come across many brick homes where the brick weeping holes have been filled, commonly with spray foam or caulking, this is not permitted as the weeping holes are very important for drainage and air circulation for space behind brick. These weep holes are required to be spaced 600 mm apart or 24 inches by Part 9 of the Ontario Building Code. Plastic or metal preformed weep holes screens can be utilized to keep our insects etc.
Poor workmanship is one of the main causes of brick failure. The rate of water absorption is probably the most important factor concerning workmanship. Knowing the correct mixture for the ambient temperature also affects the bonding of mortar and brick. The results will affect how “rain proof” the wall is. In areas where moisture can not be avoided it is recommended that you treat your exposed brick with a water proofing solution. These are clear and do not change appearance of brick. A little preventive maintenance can save a huge expense later.
When not constructed properly with flashing and weep holes at the bottom of the brick wall, the trapped moisture may cause wood framing to decay and mold to grow. The weeping holes allow collected moisture and water to drain. The weeping holes also provide entry for air movement allowing moisture and heat to escape. Solar heat from the sun will drive moisture on surface of bricks through into the cavity adding to moisture content.
Most window sills, whether concrete or brick, are susceptible to moisture damage during the freezing thawing cycles of winter. Solar heat will drive moisture on surface of bricks through into the cavity adding to moisture content.
The Barrie Home Inspector routinely comes across this problem at the early stages of mortar cracking and routinely points out to his clients the benefits of maintenance in preventing more severe damage. The old adage of “an ounce of prevention is better than a pound of cure” is especially true in the maintenance of your brick window sills.
The Barrie Home Inspector offers a Free Thermal Imaging Scan with every home inspection. This includes all exterior walls and ceilings of the home. infrared imaging can help you save hundreds, even thousands of dollars per year by detecting moisture, insulation and electrical issues before they pose a bigger risk to your property, fiscal or personal well-being.
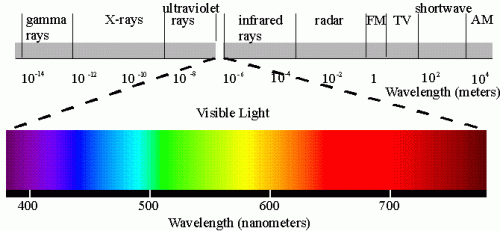
Thermal imaging cameras detect radiation in the infrared range of the electromagnetic spectrum (roughly 9,000-14,000 nanometers or 9-14 m) and produce images of that radiation, called thermograms. Since infrared radiation is emitted by all objects above absolute zero according to the black body radiation law, thermography makes it possible to see one’s environment with or without visible illumination.
Thermal Imaging – Infrared Spectrum
Thermal Imaging – Non-Destructive Testing
Thermal imaging is a non-invasive, non-destructive way of evaluating conditions below the surface. Thermal imaging gives a professional home inspector the ability to see beyond the normally visible. The amount of radiation emitted by an object increases with temperature; therefore, thermography allows one to see variations in temperature. When viewed through a thermal imaging camera, warm objects stand out well against cooler backgrounds.
A thermal imaging camera consists of five components: an optic system, detector, amplifier, signal processing, and display. The thermal imaging camera employs a series of mathematical algorithms. Since the camera is only able to see the electromagnetic radiation that is impossible to detect with the human eye, it will build a picture in the viewer and record a visible picture, usually in a JPG format. This picture is included in the report so the client can make an informed decision with all the available information.
During Energy Audits, Infrared Cameras are especially useful when conducting an Infrared Inspection of an attic or hot roof, “thermal by-passes” are located and can be identified for correction to stop the heat loss. Locating Air Infiltration Points – Along with a “Blower Door” the sources of air infiltration and drafts can be pinpointed. Where cold air comes in, and heat escapes; costing you money! The IR camera helps us identify those locations in association with the blower door. Infrared thermal imaging scans can easily verify insulation inside walls and ceilings. The camera will reveal where there is missing, settled, or wet and damaged insulation. As an added benefit, when we scan your home, we can also identify where cold air is coming through your walls.
Thermal Imaging – Moisture & Mould Detection
Mould, mildew and moisture detection are some of the common tasks that thermal imaging is used for during a home inspection. Where there is moisture, there is “evaporative cooling”. With the use of the IR camera, we can identify areas of moisture and potential breeding grounds for biological growth. Thermography or infrared detection is the leading tool in diagnosing water damage. Whether you are concerned about wasted high energy costs, leaks, smells or quality assurance Thermal Imaging can help identify potential problems.
Why Use Thermal Imaging
Inspecting commercial and residential homes using a thermal imaging camera is a powerful and noninvasive means of monitoring and diagnosing the condition of buildings. Thermal imaging technology has become one of the most valuable diagnostic tools for building inspections. A thermal imaging camera can identify problems early, allowing them to be documented and corrected before becoming more serious and more costly to repair.
Thermal imaging is also used for locating and identifying building failures, seeing what the normal eye cannot see. On a thermal image, problems are identified by changing colours. A thermal imaging camera is the one tool that can let you see it all. The Barrie Home Inspector was the first Home Inspector in Simcoe County to offer Thermal Imaging to his clients.
A typical basement is constructed of am 18 inch footing that supports the basement walls and floor. The footing must rest on solid or undisturbed soil. If the footing is on wet soil it is required to be 36 inches wide. The wall may be constructed of cement block, poured concrete, brick, stone or even wood. In the past 80 years, most foundation walls have been constructed of cement block or poured concrete. Many custom homes now use the ICF type of construction for greater insulation value. The floor is poured concrete supported on the edges by the footing and in the center by compacted gravel.
Tarion Warranty
Most builders would agree that water leaking into the basement is a common warranty issue. Tarion will cover any water leakage for 2 years from date of possession. The majority of foundation cracks are typically due to drying shrinkage, thermal movement or other causes which are usually are minor in nature and result in few issues. Occasionally a foundation crack will widen over time and result in water seepage or possibly the loss of structural integrity. Foundation and slab cracks are not only an eyesore, but they may hinder the resale value of the home.

Cracks in Basement Floor
Most basement concrete floors have hairline cracks throughout the basement area. These cracks are typically due to shrinkage of the concrete. Some homes may have more cracks but that could be just due to the concrete being poured on a really hot day causing excessive shrinkage. Your Tarion warranty on a brand new home does not cover shrinkage cracks in your basement floor. Unless there is water coming through the cracks or there is a verticle serparation at the crack, which indicates some structural type of movement, then you have nothing to worring about.
Cracks in the floor or the space left where the floor meets the wall (called the cove joint) rarely, if ever, leak as long as the sump system and weeping tile system are working properly. On occasion, the cove joint can show signs of moisture in areas a great distance from the pump or in alcoves or bays. This joint can be injected with urethane and, when cured, repel the water long enough to allow it to drain. This is assuming the weeping tile is not blocked. Cracks in the floor should never leak. If water is coming up through floor cracks, the pump may not be working or the weeping tile has a blockage.
Water Penetrating Cracks in Floor
Anytime you have water penetrating cracks in basement floor it is a cause for concern. First, check your sump pump to ensure it is operational. If it is in working condition then you have to start thinking about repairs or how to remidiate the water entry. If you have a new home notify the builder and Tarion immediately and ensure you send emails documenting everything to both parties. Take pictures of water, pictures of the cracks and pictures of a ruler showing the width and height of cracks. You can never have too much information and you definately want a proveable paper trail documenting your communications with both Builder and Tarion.
When hiring a contractor to fix the water entry isssue ensure you get more than one quote and explore different repair options. One option I see a lot of is the practice of digging a trench around inside of the exterior walls and installing weeping tile in granular mix which then drains to sump pump. I personally would never use this method as I would not be comfortable with water constently passing through my foundation walls.
When buying a home a good indicator of this type of though the wall drainage system is the visible Black Dimple Wrap which extends up the wall. Most sellers or Realtors will not disclose this type of repair so it is up to your Home Inspector to observe and notify you so you can then make an informed decision about buying the home.
Foundation Wall Holes
Rod holes are created by the contractor when securing his forms together. In order to hold the concrete forms together and to prevent bulging from the weight of wet concrete, 5/8″ steel rods are connected through the forms from one side to the other. After the concrete is poured, the forms are stripped off and the rods are removed leaving a 5/8″ hole passing right through your foundation wall. The holes are then patched with a dollop of hydraulic cement on the inside and the outside. Some poured foundation use a smaller rod which is broken off in the interior and exterior wall surface. The resulting hole is typically filled with non-shrink grout or hydraulic cement.
Some basement water problems occasionally arise during the construction process and disappear when a home’s drainage system is fully functional. There are three basic causes of seepage and cracks in basements. First, the original workmanship may be poor. Second, the house may have settled, causing cracks in either the floor or walls. Finally, water pressure from the outside may have built up and be forcing water through the walls.
Another area where water problems are commonly found is at the point where pipes penetrate the wall. To do this, a hole is left in the foundation so that the pipe can be placed through the wall. After the pipe has been fed through the wall, the contractor will often use hydraulic cement to close the opening from inside the basement. Hydraulic cement begins to cure in minutes so it is usually only pushed two to three inches into the wall. Vibration in the pipe, among other factors, will often compromise the seal of the cement and cracking it (resulting in the area to leak again).
Many basement water problems are created by poor grading or improper drainage. Your roof alone can discharge 1500 L per hour in a heavy downpour which may be distributed into an average of 4 downspouts. These downspouts should be extended to ensure that water is directed away from your home and not collecting against your homes foundation. Many homeowners will build sidewalks or planters which will impede or even collect water from rain, snow and downspout discharge. This water will eventually find its way through your basement wall in the form of moisture or even a water leak. Simple maintenance of downspouts and landscaping will prevent most common basement water issues.
It is adviseable to have any water issues with your basement repaired prior to starting any renovations. Adding electrical components to a wall with a possible water leak is not a good practice.