
Moisture And Your Home. There are three ways that moisture can move in and out of your home, which are: air currents; by diffusion and heat transfer. Air movements accounts for around ninety eight percent of all moisture in your home. Moisture transfer by air currents is very fast-in the range of several hundred cubic feet of air per minute. Sealing air pathways is one of the most important methods of reducing moisture in the home.
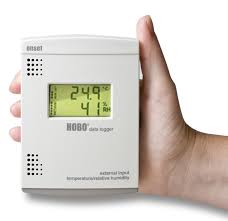
Relative Humidity is the measurement of moisture in the air. For example, according to the psychrometric chart, air at 68 F (20 C) with 0.216 ounces of water (H2O) per pound of air (14.8g H2O/kg air) has 100% RH. The same air at 59 F (15 C) reaches 100% RH with only 0.156 ounces of water per pound of air (10.7g H2O/kg air). The colder air holds about 28% less moisture than the warmer air does.
The moisture that the air can no longer hold condenses on the first cold surface it encounters — the dew point. If this surface is within an exterior wall cavity, the result will be wet insulation and framing. Ventilating roofs in hot and humid conditions may add (rather than remove) moisture from attics and enclosed roof spaces. However, not ventilating roofs may void the asphalt-composition roofing manufacturer’s warranty, and slightly decrease the life expectancy of the roofing material due to increased temperature of the roof’s surface.
Roof overhangs and projections, such as porch roofs and overhanging upper floors, provide a primary means to deflect rainwater away from building walls. Thus, the potential for water penetration through siding, windows and doors is minimized. Because the protection of roof overhangs increases with increasing overhang width, larger overhangs than those recommended in this section may be important in the consideration of weather-resistant wall-barrier design. The rainfall intensity for roof drainage design is sometimes based on a 10-year return period and five-minute duration . However, other design return periods and durations may be used effectively. Adjustment factors for other acceptable design conditions are given below. A standardized design criterion on building codes does not exist, so practical experience and judgment are important.
The installation of even the most weather-resistant wall envelope system on a house does not diminish the need for proper installation, particularly with regard to flashing details at penetrations. In addition, the use of roof overhangs provides performance benefits for all cladding systems by reducing the moisture load experienced over time, and by allowing greater opportunities for walls to dry in the event of periodic wetting due to wind-driven rain. The life expectancy of various siding materials may vary widely, from 10 to as much as 100 years or more, depending on type of material, climate exposure, maintenance, and other factors.
Face-Sealed: This type of WRE relies exclusively on the ability of the outer surface of the wall and joints around penetrations to deflect water and prevent it from penetrating the wall surface. If a defect in the wall surface or joint detailing (such as caulk) exists or occurs over time, then water will penetrate and potentially accumulate in the wall, causing damage to any moisture-sensitive materials within the assembly. One example of this type of system is known as conventional or barrier EIFS (exterior insulation finish system). However, building standards only allow the use of a new type of drainable EIFS (i.e., drained cavity) on residential construction.
Rainscreen: A rainscreen can be considered an incremental improvement over the drained-cavity approach. This type of WRE is uncommon in the U.S. but has been used to some extent in Canada to address severe climate conditions. By the addition of some details to help reduce air-pressure differential across the cladding system during wind-driven rain events, water penetration into the drainage cavity is further limited. At a minimum, this approach involves use of an air barrier behind the cladding to resist wind pressures. Thus, wind pressure across the siding (which is vented and not airtight) is reduced and is less likely to result in water being driven through the siding due to pressure differentials across the siding. Also, the cavity between the cladding and water/air barrier must be compartmentalized by use of airtight blocking or furring at corners of the building, as a minimum practice. This feature prevents pressure differences on different surfaces of the building from “communicating” through a continuous cavity behind the cladding, which can cause unintended pressure differences across the cladding that drive rainwater through the cladding into the drainage cavity.
Because many of the required components of a basic rainscreen system are already present in a simple drained-cavity wall system, drained-cavity systems are generally considered a more practical alternative for typical applications. Relying on window and door products that are labeled according to standard test methods does not necessarily guarantee that water leakage will not occur through frames into walls. Frames that rely on seals and sealants at internal and exposed joints will eventually leak water, as these joints fail over time. The life expectancy of window and door units may vary widely, from 10 to 50+ years, depending on unit type and materials, exposure, maintenance, types of seals and sealants used at joints, and other factors. Frames that rely on “welding” of joints rather than sealants will generally provide a longer moisture-resistant service life.