Home Plumbing Inspections. Bathtubs and lavatories can have overflows installed. These two fixtures are often used without close observation. A person preparing to take a bath will typically turn on the water and leave while the tub is filling up. If left for a long time, the tub water may rise to a height where the overflow will take the excess water to the drain, preventing flooding of the area. Many tubs are capable of supplying water at rates greater than the flow rate of the overflow. With such fixtures, overflowing and flooding may not be prevented.
The bidet is a small bathing fixture used by both sexes. It is not designed for the elimination of human waste, but for cleaning the perineal area, and other body parts, including feet. It is typically equipped with a water spray that directs water upward in a jet towards a body part.
In the past, the standard required lavatories to have an overflow. That is no longer the standard. The overflow is now an option of the manufacturer. The reason for not requiring an overflow at a lavatory is because of the lack of use of the overflow. The lack of use causes bacterial and micro-organism growth.
Sink waste outlets should have a minimum diameter of 1-1/2 inches (38 mm). Most kitchen sinks have an opening of 3-1/2 inches (89 mm) in diameter. A food waste grinder has a standard opening of 3-1/2 inches (89 mm), and so do most kitchen sink basket strainers. A strainer or crossbar should be provided to restrict the clear opening of the waste outlet.
Food waste grinders (also known as garbage disposals and disposers) are designed to grind foods, including bones, into small-sized bits that can flow through the drain line. Using them to dispose of fibrous and stringy foods, such as corn husks, celery, banana skins and onions, is not recommended because fibers tend to pass by the grinder teeth, move into the drain pipe, and cause drains to clog.
Many injuries in a dwelling are related to accidents in the bathtub or shower. The minimum opening requirements for access and egress allows an adult enough room to safely step into and exit the shower area without having to twist or turn through a narrow opening. The shower opening (or access and egress opening) should be at least 22 inches (559 mm) of clear and unobstructed finish-width. The 22-inch width is based on the approximate shoulder width of an average-sized adult. This minimum opening dimension also provides comfortable access to service the valves, showerheads and drain. It allows for emergency response and rescue access, and emergency egress.
The Barrie Home Inspector is trained to inspect your homes complete plumbing system. He will inspect your supply lines to waste drains and check all your plumbing fixtures. Protect your next real estate purchase by having a professional home inspection.
Looking to find the best deal on Best Barrie Real Estate Agents, then visit Professional Barrie Home Inspections to find the Premier Home Inspector in Barrie.

Roofing Replacement Techniques. The roofing system plays a crucial part in safeguarding your home. Therefore, if a roofing roofing system gets terribly damaged, instant activity needs to be taken to change it as it can be much more costly to change in the future as well as result in dame to inside home.
Many roofing system leakages normally happen around parts like the flashing, which are the lines where 2 sectors of the roofing system fulfill – locations like vents and chimneys. Shingles tend to flake off and often a blister might form, triggering it to begin dripping. When this has actually started it is a good idea to do a partial roof replacement to stop leaking in addition to to strengthen the total dependability of the roofing system. A roof keeps you, your family and your belonging safe and dry and it’s as a result, vital to care for your roof.
Shingles Roof shingles frequently breaks and fall and once it takes place, it exposes your roof to destructive weather that can damage the framework in your home. In truth replacing a shingle is among the most challenging things to do in changing a roof. Nevertheless, if you have a shingled roof with a leakage you do not have an option. You will just require some aluminum flashing, some roof cement and a crowbar. Measure the flashing and it is safe to gauge an extra inch of the shingle strip, replace the section of the broken shingle then seal it with roofing cement.
Blistering If you have a blistered or cracked roofing you will need to change it as well. In many cases, you might just have a drain system that is not operating well and this requires an immediate attention to wash out the piled up particles and leaves that has result in this back up. If you do not replace a blistered or split roofing instantly then the roof may end up rooting and the strength of the roofing system will drop.
If you’re not experienced in covering a roofing system and you might choose to call somebody who is more seasoned. An easy patchwork does not take long for an experienced roofing professional and the expense should be less. Consider your wallet, then look for the available contractors to get the best. If you decide to perform a whole roofing system replacement it’s good to leave it to a specialist. Discover the very best deal by checking whether the contractor is certified, insured together with whether their quotes integrates materials required for a complete roofing system replacement. Prior to beginning the work it’s very important to for you to acquire all the info of your contract in composing with your specialists. The professionals need to appreciate you as a property owner, treat you fair and be respectful to your time. Before paying those professionals off all their money check their work completely until you are satisfied. These are really some of the essential roofing system replacement strategies that might assist you and make you live safe and dry.
Inspecting Exterior Finish. Steel siding is less common than aluminum. The most popular styles of steel siding look like smooth or textured bevel-wood siding. Many colors and styles are available. The installation of steel siding requires special skill and tools. Steel siding is resistant to dents, but if the finish becomes scratched or chipped, repair will be needed to prevent rust from developing. Steel siding can be repainted.
Vinyl siding is the exterior cladding of choice for homeowners, remodeling contractors and builders. Compared to other siding products, vinyl is attractive, durable, easy to maintain, and cost-effective. Vinyl siding is made of extruded polyvinyl chloride (PVC). The color permeates through the material. Scratches do not need to be repainted. If the vinyl is scratched, the scratch is the same color. The color does not peel or chip off the surface. Vinyl will not fade, rust or dent easily. It comes in a wide variety of colors and styles.
Since plastic siding is a manufactured product, it may come in unlimited color choices. Historically vinyl sidings would fade, crack and buckle over time, requiring the siding to be replaced. However, newer vinyl options have improved and resist damage and wear better. Vinyl siding is sensitive to direct heat from grills, barbecues or other sources. Unlike wood, vinyl siding does not provide additional insulation for the building, unless an insulation material (e.g., foam) has been added to the product. It has also been criticized by some fire safety experts for its heat sensitivity. This sensitivity makes it easier for a house fire to jump to neighboring houses in comparison to materials such as brick or masonry.
Other skin material can be used for specific purposes. These panels are designed to be part of the structural support members of the outer walls. They are used in post-and-beam construction, and can form a complete wall system with an exterior wall covering, insulation, and an interior wall surface. The result is a building system that is extremely strong, energy-efficient and cost-effective. Building with SIPs saves time, money and labor.
Stucco or render is a material made of an aggregate, a binder, and water. Stucco is applied wet and hardens to a very dense solid. It is used as a coating for walls and ceilings and for decoration. Stucco may be used to cover less visually appealing construction materials such as concrete, cinder block, or clay brick and adobe.
The first layer of plaster is called a “scratch coat,” consisting of plastic cement and sand. A brush is used to scratch the surface horizontally or in a crisscross pattern to provide a key for the second layer. The first coat is allowed to dry (cure) before the second layer is applied.
Clay and slate siding can be damaged by a variety of things, including tree branches, stones, balls, and heavy-impact hail. Patching a clay or slate shingle with roofing tar, caulk, asphalt, pieces of metal, or non-matching clay tiles is inappropriate. Such treatments are visually incompatible. They also have the potential to cause physical damage. Water can collect behind these patches and accelerate the deterioration of the wooden structural components of the wall and the fastening system. During the expansion and contraction of a freeze-thaw cycle, ice buildup at patches can break surrounding tiles. Patching is not recommended; replacement of clay or slate siding pieces that are in poor condition is the best recommendation to make to homeowners.
The Barrie Home Inspector is trained to inspect and note any deficiencies pertaining to your homes exterior cladding system. Experience and training allow the home inspector to note details the average home owner may miss. Always use a Professional Home Inspector when purchasing a new home.
Want to find out more about The Barrie Home Inspector, then visit Nathan Pile’s site on how to choose the best Professional WETT Inspections in Barrie, Alliston and Orilliafor all your wood burning needs.
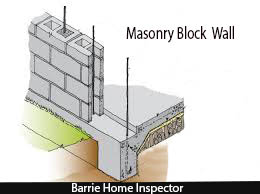
Building with Masonry Blocks. Every block wall-regardless of height or length-should be placed on a secure footing of poured concrete. A block barbecue grill or outdoor fireplace requires a large concrete pad as a footing. The footing must extend down beyond the frost line to prevent heaving in the winter. Part of the home inspection is checking for support footings for any added structures.
For a footing poured in an area where drainage is a problem, lay a drain line along the outer edge of the form. Allow for a drop of about 1″ for each 20′ of drain line. Backfill over the drain line with about 12″ of crushed stone or gravel. In Ontario this is mandatory and must be installed for any building of 100 square feet in size.
Building exact corners is the most important construction of a masonry wall as corners will guide the building of the rest of the wall. A corner pole will make the job easier. A corner pole is any type of post which can be braced into a true vertical position and which will hold a taut mason’s line without bending. Two such poles are set up, one on each corner, with the mason’s line stretched between them. Corner poles for block walls should be marked every 4 to 8 inches, depending on how high the material is with which you are building the wall. Such marks must be absolutely level when the mason’s line is stretched between them.
Before starting to lay the blocks, drive stakes into the ground and build a form at each corner. These stakes and forms can be made from scrap pieces of wood used on the job. Locate the exact corner by stretching lines from one corner form to the other. The exact corner will be the point at which the two lines cross. Drop a plumb bob down from each line, both at the corner point where the lines cross and at positions about 2′ out in each direction.
Make sure the mason’s line is stretched taut and attached to the line holder at each corner. The line should be no further away than 1/8″ from the face of the wall, and when the block is set into the mortar to form a 3/8″ mortar joint, the top of the block should be even with top of the mason’s line. Allowing the block to touch the mason’s line is called “crowding the line” and could cause a bulge in the wall.
Probably nothing is more confusing to the lay mason than mortar mixes. And it’s not hard to see why: There are three different kinds of mortar available for brick- and block-work: cement-lime mortar, masonry cement mortar, and the awkwardly named mortar cement mortar.
One of the main advantages to using mortar and masonry block is you can build in areas where cement trucks can no access. Whether on an island or back in the woods masonry blocks can be hauled in and your project completed.
- Foundation. All concrete block walls must rest on a sturdy foundation of poured concrete. The depth and size of the foundation will vary depending on the size of the concrete block wall and the weight it must support, but a typical freestanding wall requires a foundation that is about twice as wide as the wall itself and which extends about 1 foot down below the frost line.
- Concrete block. Block shapes and sizes are chosen to match the function of the wall and the configuration of the wall. Most cement block walls will use several different types of blocks, especially stretchers and corner units.
- Mortar joints. Each row of blocks is joined to the adjoining blocks with either type N (above grade) or type S (below grade) mortar. For greatest strength, most concrete block walls are assembled so the vertical joints are offset (staggered) from one course to the next.
- Reinforcement. Freestanding block walls can be subject to stresses that can crack joints and destroy walls, so both vertical and horizontal reinforcement is common. Vertical reinforcement is provided by lengths of steel rebar embedded in wet concrete that is poured into block cavities at prescribed intervals. Horizontal reinforcement is provided by metal reinforcement strips laid into the wet mortar after every third or fourth course of block.
Learn more about Certified WETT Inspections in Barrie, Orillia and Alliston for guaranteed Peace of Mind. For a Professional Certified WETT Inspections in Barrie, Orillia and Alliston to protect your home.
Plumbing and Your Barrie Home. The word “plumbing” comes from the Latin word plumbum, which is the element lead, and was so named because lead was used extensively in the development of piping systems. The practice of installing pipes and using the piping materials became known as plumbing.
Plumbing was extremely rare until the growth of modern cities in the 19th century. At about the same time public health authorities began pressing for better waste disposal systems to be installed. Earlier, the waste disposal system merely consisted of collecting waste and dumping it on ground or into a river. Standardized earthen plumbing pipes with broad flanges making use of asphalt for preventing leakages appeared in the urban settlements of the Indus Valley Civilization by 2700 B.C
Copper pipes can develop pin hole leaks from poorly installed plumbing. Correctly installed plumbing appliances will have a copper bonding jumper cable connecting the interrupted pipe sections. Pinhole leaks from stray current corrosion can result in thousands of dollars in plumbing bills, and sometimes necessitating the replacement of the entire affected line. The cause is an electrical problem, not a plumbing problem; once the plumbing damage is repaired, an electrician should be consulted to evaluate the grounding and bonding of the entire plumbing system.
A floor flange should be used in the connection between the drain and the floor outlet plumbing fixture. The flange should be securely attached to the drain and anchored to the structure. A wall-mounted water closet should be bolted to the hanger with corrosion-resistant bolts or screws. Joints should be sealed with an approved elastomeric gasket, a flange-to-fixture connection, or a setting compound. The most commonly used setting compound is a wax ring made of beeswax or synthetic wax.
Every plumbing fixture must have an attached vent. The top of stacks must be vented too, via a stack vent, which is sometimes called a stink pipe. DWV systems maintain neutral air pressure in the drains, allowing flow of water and sewage down drains and through waste pipes by gravity. As such, it is critical that a downward slope be maintained throughout. In relatively rare situations, a downward slope out of a building to the sewer cannot be created, and a special collection pit and grinding lift ‘sewage ejector’ pump are needed. By contrast, potable water supply systems operate under pressure to distribute water up through buildings.
A sewer pipe is normally at neutral air pressure compared to the surrounding atmosphere. When a column of waste water flows through a pipe, it compresses air in the pipe, creating a positive pressure that must be released or it will push back on the waste stream and downstream traps’ water seals. As the column of water passes, air must flow in behind the waste stream or negative pressure results. The extent of these pressure fluctuations is determined by the fluid volume of the waste discharge. Excessive negative air pressure, behind a ‘slug’ of water that is draining, can siphon water from trap seals at plumbing fixtures. Generally, a toilet outlet has the shortest trap seal, making it most vulnerable to being emptied by induced siphonage. An empty trap can allow noxious sewer gasses to enter a building.
The Barrie Home Inspector is trained in inspecting your plumbing system for deficiencies or maintenance problems. Using a professional home inspector can save you money and headaches when purchasing your new home.
Looking to find the best deal on Canada’s Best Project Oversight Inspections, then visit Barrie’s Home Inspector Maintenance Tips to find money saving tips and advice on maintaining your home.
 There are a number of items that you should be aware of before hiring a roofing contractor to re-roof your home. We will discuss some of the basic items you should know about roof installations. The materials themselves represent a relatively small portion of the bill. The bulk of what you’ll spend goes for the skilled labor involved. And that makes choosing an experienced pro the best way to protect your investment and ensure a professionally finished product.
First there are multiple products available to install on your roof. Although most people choose fiberglass shingles there are many grades of shingle available. The most common types of roof coverings are: three-tab, architectural, metal and tile. The three-tab shingles are very common and inexpensive however their life span is typically only 12-15 years. One of the most popular types of shingles are the architectural shingles. They are very attractive, inexpensive and when installed correctly they have a life span of up to 30 years. If you are interested in metal or tile shingles be aware of the fact that they are more expensive and will cost almost three times more than basic fiberglass shingles.
How to find an experienced roofing company or contractor? Before hiring anyone you will need to make sure that the roofing company or contractor has workers compensation and liability insurance in case an accident occurs on your property. Most professional roofers will give you a free estimate for the project. Also make sure that the roofing company or contractor will provide you with a list of references from previous jobs. This list should include names, addresses and phone numbers so that you can contact past customers to determine the roofing company or contractor’s workmanship when it comes to your roofing project.
Ensure your written contract covers your flashing ( whether replaced or re-used ) roof vent replacement, ice and water shield and drip edge. Sometimes one quote is cheaper than another for a reason.
Most important is the warranty that the roofing company or contractor you wish to hire will provide. Most shingle manufactures have a limited warranty which only valid if shingles are installed according to the manufactures installation instructions.
- Get written quotes for the work to be done on your roof and make sure that they contain everything you ask for.
- Fully understand what work you are signing for, what work is included and what work isn’t. If you don’t understand, ask questions until you do.
- Make sure you get all necessary information about the roofing contractor, such as the invoice, estimate or contract giving the full name of the sales person and the name, address and phone number of the roofing contractor.
- Ask your contractor if the workers have been trained to work safely and have taken the Working at Heights training or other fall protection training.
- Avoid any contractors who try to offer you a tax-free deal to replace your roof. This can be a sign that a business is not only avoiding tax responsibility, but other important consumer and worker protection responsibilities as well. Also, a tax-free deal without a receipt provides no legal recourse over the goods and services purchased, and can result in you having to pay twice if the job is left unfinished or done poorly.
Here are a few tips to follow when choosing a good roofing contractor:
1. Is the roofing company licensed with the province of Ontario? (are they actually a company)
2. Does the roofing company carry valid liability insurance coverage?
3. Is the company registered with the WSIB and is the account in good standing and eligible for a clearance certificate?
4. Do the company employees have (FALL ARREST) training with certificates?
5. Has at least one employee (the supervisor) on the installation crew taken a CPR course?
6. Does the company employ, or use sub-contractors for the installation? (this will play a big part in quality of work)
7. The company should have some sort of credential/special training through the material manufacturer in order to install product properly in accordance with manufacturers specs, and therefore can offer extended warranties on the entire roofing system via the manufacturer.
8. THE WORKMANSHIP GUARANTEE… The company should be able to stand behind their work for a specified period of time.
9. Look forward to seeing a proper proposal from the company that outlines the scope of the work.
10.The lowest quote is not always the best one…it comes back to that old saying “you get what you pay for”
Masonry and Your Home’s Construction. Masonry is the building of structures from individual units laid in and bound together by mortar, and the term also refers to the units themselves. The common materials of masonry construction are brick, stone (such as marble, granite, travertine and limestone), concrete block, glass block, and tile. Masonry is generally a highly durable form of construction. However, the materials used, the quality of the mortar, the workmanship, and the pattern the units are assembled in can strongly affect the durability of the overall masonry construction.
Masonry is commonly used for the walls of houses, but its popularity depends sometimes on the geographical area. Brick and concrete block are common types of masonry. They may be either load-bearing (structural) or used as a veneer. Blocks of cinder concrete (cinder blocks or breezeblocks), ordinary concrete (concrete blocks), or hollow tile are generically known as Concrete Masonry Units (CMUs). They usually are much larger than ordinary bricks and so are much faster to lay for a wall of a given size. Furthermore, cinder and concrete blocks typically have much lower water absorption rates than brick. They often are used as the structural core for veneered brick masonry, or are used alone for the walls of factories, garages and other industrial style buildings where such appearance is acceptable or desirable.
Polymer cement mortars (PCM) are the materials which are made by partially replacing the cement hydrate binders of conventional cement mortar with polymers. The polymeric admixtures include latexes or emulsions, redispersible polymer powders, water-soluble polymers, liquid resins and monomers. It has low permeability, and it reduces the incidence of drying shrinkage cracking, mainly designed for repairing concrete structures.
Most insulated buildings that utilize concrete block, brick, adobe, stone, veneers or some combination thereof feature interior insulation in the form of fiberglass batts between wooden wall studs or in the form of rigid insulation boards covered with plaster or drywall. In most climates this insulation is much more effective on the exterior of the wall, allowing the building interior to take advantage of the aforementioned thermal mass of the masonry. This technique does, however, require some sort of weather-resistant exterior surface over the insulation and, consequently, is generally more expensive.
Concrete block, when reinforced with concrete columns and tie beams, is a very common building material for the load-bearing walls of buildings, in what is termed “concrete block structure” (CBS) construction. American suburban houses typically employ a concrete foundation and slab with a concrete block wall on the perimeter. Large buildings typically use copious amounts of concrete block; for even larger buildings, concrete block supplements steel I-beams.
Masonry deterioration may happen by spalling, which is mechanical weathering that can be caused by freezing, thawing, thermal expansion and contraction, and salt deposition. Direct spraying of water onto masonry can cause mechanical damage and spalling. Spalling can be described as crumbling or flaking at the masonry’s surface.
Salt spalling is a specific type of weathering that can occur in brick, natural stone, tiles and concrete. Dissolved salt is carried through the material in water and then crystallizes inside the material near the surface as the water evaporates. As the salt crystals expand, this builds up shear stresses that break away and create spalling at the surface.
The Barrie Home Inspector has the training and experience to properly identify masonry deficiencies in your home. Some of the issues with masonry includes settlement and shrinkage cracks. Cracks are commonly found at lintels. When a lintel develops rust, the steel expands and pushes up on the masonry units of the wall. A rusting lintel can cause horizontal and step cracks in the masonry. The cracks then expand outward from the top corners of door and window openings. When choosing your home inspector remember that experience can not be learned.
Find out more about The Barrie Home Inspector, then visit Construction Inspection’s site on how to choose the best Construction Inspection Pricing Overview for all your On Site Inspections.
Pressure Washer Use Ideas. At every corner of the house it’s important that you fully clean it all, and one of the most effective elements that may help you in cleaning up your own residence is the usage of a pressure washer. Most properties nowadays make use of a power washer. Truly, if you wish much more about pressure washers then you will learn that that they’re extremely assorted in their abilities.
At this time, let’s analyze a power washer that is operated by way of gas. This particular pressure washer is a high-duty sort. With this power washer could possibly clean big areas, and is regarded as an expert type of cleaning. You can find out that it is the greatest pressure washer simply because it is going to produce high pressure water that is definitely very useful when it comes to cleaning your own house. It is really far better and also tidy in cleaning if you use a pressure washer that is operated by gas.
In order to effectively thoroughly clean your property, the power washer is going to force the water at a high rate and after that the clean-up will be performed. Additionally you need to know that there is a most up-to-date design of pressure washer it is a little expensive, yet it is worth the additional price. It is necessary that in purchasing a pressure washer you must select the best as well as a good quality device, instead of to think of its price.
With regard to clean-up purposes, it’s essential that you need to determine if the power washer that you have bought is great quality and sturdy. There’s pressure washers nowadays that were designed with regard to industrial usage.
Nowadays you will notice that that there’s two types of pressure washers. The two kinds of power washers, the first is operated with gasoline and the other is operated with electrical power. Regarding small-time clean-up a pressure washer that was run with electricity is right for you. The most handy power washer for smaller locations, can be a pressure washer that was operated with electrical energy.
Regarding options on a pressure washer, you will find it in the marketplace. The first tend to be choices for hot and cold water usage. Cold and hot water usage can’t be seen as choices for all pressure washers available today. The use of very hot water in clean-up, is extremely productive and perfect to clean locations in which soil is definitely visible. Hot water is actually highly expensive.
Find the best pressure washer available in the market, for homes and business use. Go buy the very best pressure washer!
Simply pop over to this site for quality data: Pressure Washer – An Analysis.
Doing Your Own Roof Repair. Looking at roofing work you need done, the idea of trying a DIY fix could occur to you. Even if the concept sounds great, you take a number of risks when going down this road. The money you’ll hope to save on labor ends up being spent on extra materials and wasted time that distracts you from other responsibilities. Before you decide to take on a DIY roofing repair project, realize you are facing these substantial risks.
Doing Your Own Roof Repair. Creating leaks and other damage. Even though you might think you are solving a problem, amateur work often opens the door to new problems. DIY roofers will typically report they successfully fixed one problem but discover they started one that is worse. The last thing you want is to be sitting at home during a major storm and discover your roof is leaking.
Jeopardizing your personal protection. Whenever you examine local media websites, you always discover cases of individuals wounding themselves when trying to accomplish DIY roofing work. You will need training and finesse to work in this high, hazardous location on the home. Unless you have real-life expertise as a roofer, you are best to leave the task within the hands of qualified authorities.
Paying the top costs (sometimes more than once). Professional roofing providers have access to wholesale rates and the experience to drag off jobs effectively at the first try. When you go the DIY method, you may always spend more for supplies while running the risk you won’t do it right the very first time. Finding a professional solves both issues.
Wasting days of valuable time. Most homeowners concede the fact that they will spend more time on DIY projects than professionals but fail to see the problem with this approach. You could be spending the time you lose on work that generates income instead of trying out roofing repairs. Focus on your strengths to keep your finances sound.
Being unequipped to tackle separate issues. Sometimes, roofers find larger problems they can immediately address so you don’t risk larger issues. Are you prepared to confront the challenges that await on your roof? Before you get started, understand you may have address asbestos and other complex issues.
DIY roofing repairs might sound like the type of work you can handle, but you risk a lot in terms of safety and money when you can’t pull it off correctly. Trust the professionals to do it right.
Are Green Energy Sources Better Than Others. Did you know that green energy can help you to pay less for your electric and gas bills? You can also use less money in cleaning products. Green energy can help you save a lot of money, if you know the right ways to use it wisely. Here are a few ways that you can use green energy today.
In order to save extra energy around the house, be sure to set your electronics to a power-saving mode when not using them. A power-saving mode will reduce the amount of energy spent by the device. This way, you can save energy and cut down the cost of the electric bill.
Use light bulbs that are energy-efficient. Conventional light bulbs use entirely too much energy and create a lot of heat. Energy-efficient bulbs last much longer and don’t give off that much heat. They can sometimes give off dimmer light, so make sure to use as many as you need in your rooms so you have comparable amounts of light.
Turn your water heater temperature down. Setting the temperature at 120 degrees will still allow steaming hot water to come out of your faucets and showers, but you will save on your energy bills. According to research, for each 10 degrees you lower your water heater thermostat, you can save about three to five percent on energy costs.
If you have a tank-style water heater that you aren’t prepared to replace yet, conserve electricity or natural gas by lowering its thermostat. By changing the thermostat from the factory-set 140 degrees to 120 degrees, the heater requires 6 to 10 percent less energy to keep your water hot.
Make sure your dishwasher, washing machine, and clothes dryer are full (but not overfilled) prior to using them. This saves a lot of water and detergent with each load of wash. Also check the settings on these machines. If you have a small load, make sure the setting for small loads is being used.
Measure the prevailing wind speed on your property before considering a wind generator. In order for wind energy to be cost-effective, you need a wind speed greater than 8.5 to 9 MPH at least sixty percent of the time. Any slower, and the turbine won’t spin fast enough to generate much electricity.
If you simply cannot afford to upgrade or replace any part of your home’s energy systems, then change your energy-using habits instead. For example, take short showers instead of long baths and only wash maximum capacity loads of clothes or dishes to cut back on water consumption. Likewise, shut off any lights or appliances before leaving a room.
Finding the green energy technology information is only the first step in creating a home that is qualified to be considered a green home. Find the products that you can make work in your home and reduce your bills, as well as, your carbon footprint by making these positive changes.