Closing Down the Cottage. Well the Last Long Weekend of Summer is just about over and all the people fortunate enough to own a three season cottage will have to start planning closing up their summer retreat for the winter.
Check Your Roof for missing or damaged shingles, inspect any flashings for openings or damage and cut back any branches which may contact roof during winter. Place a wooden cover on the chimney to discourage birds and small animals from entering, and to stop any rain or snow. Tightly close your fireplace damper to prevent animals from getting in. If your cottage is in a heavy snow load area you might consider putting some extra posts or wood studs under roof supports for extra protection.
Inspect exterior for any opening, holes or cracks which can allow rodents or water into interior. Mice and squirrels can squeeze through any small opening. A little caulking in the fall can save a lot of work next spring.
Remove all food from building as you don’t want to attract animals who may force their way in to get a free meal. You can spread some mothballs around cottage to deter smaller creatures. I recommend the cedar mothballs which I put in my car every winter to protect the leather upholstery.
Defrost the refrigerator. Leave the door open a little to prevent mildew from growing. An open box of baking soda placed inside the fridge will also help neutralize odours.
Drain the plumbing, the hot water tank, the water purifier, the washing machine (and the dishwasher, if you have one), the toilet tank, and the sink and tub traps. First, drain all the lines by opening all the taps and valves. If your lines are not level you’ll have to blow the water out with air. (Use a can of compressed air, or a hand-operated diaphragm pump.) Put antifreeze—use non-toxic propylene glycol, also known as RV antifreeze—in anything that can’t be drained.
Lock up any recreational equipment left at the cottage. Drain and winterize any equipment left in storage. Adding a coating of oil can help prevent rusting and extend life of tools. Rather than draining gas from equipment considering adding stabilizer instead.
Turn off all appliances and unplug any electrical fans or heaters etc. If you have no need for electricity to be left on shut off main breaker when everything has been turned off. If you leave appliances or anything else on and some one entered cottage and turned on your breaker you could have a fire or end up running an appliance until your next visit.
Store Your Bedding in a dry and rodent proof container or plastic bag. Cover beds with drop sheet or plastic etc to keep mouse droppings off the bedding. If you have any concerns about roof leaks you can stand up the bedding with plastic cover for protection.
List & Engrave Your Valuables so that if stolen the police can easily identify them. You could even leave a list on your kitchen table to discourage thieves from taking them as they will know they can be traced immediately.
Last but Not Least take a final walk around exterior making sure everything is properly stored and sheds, bunkies, garages, windows and doors are properly locked. And finally, if possible, ask a neighbor to keep an eye on your place. It is handy to have someone local who can act on your behalf if there is a break-in etc to speed things along and maybe save yourself a trip back.
St Jacobs Market Burns to Ground. Around 2:30 Kitchener fire fighters were called out to a fire at St Jacob’s main building. The two storey building has been totally destroyed with fire fighters remaining on scene to control and extinguish hot spots. There has been no cause identified for the fire and police say the Ontario Fire Marshal has been called into investigate.
Over 200 years ago St Jacobs was known as Jakobstettel or “Jacobs settlement” after Jacob C. Snyder, the Mennonite farmer who pioneered the early development of the town. Although “Jakobstettel” was changed to “St Jacobs” with the opening of the first post office in 1852, old Mennonite family names still permeate the Village.
Although the farmers market is a huge attraction for tourists St Jacobs is also known as the birth place of the Home Hardware chain and the Leaf’s Sittler used to spend his summers there as a boy. Darryl’s father used to work at the St Jacobs creamery.
Tourists and locals will be waiting to see how this huge part of St Jacobs history and tourist destination will be restored.
Snails Attacking Miami Homes. The East African land snail, or giant African land snail, scientific name Achatina fulica, is a species of large, air-breathing land snail. Since making their first appeared in 2011, the state has vanquished nearly 130,000 of the pesky snails, which eat not only 500 kinds of shrubbery and produce, but also stucco — an essential building material for Florida homes and offices.
Florida officials are actively seeking out these giant marauders to prevent further spreading of this unusual problem. The city of Miami is now in the process of using trained dogs to find the snails in hopes of eradicating them.
More than 128,000 Giant African Land Snails have been found and eradicated in the two years since the highly destructive creatures invaded the Miami-Dade area, Florida Commissioner of Agriculture Adam H. Putnam says.
More and more strange animals and other species which have no known predators or natural controls are making their way to North America. It’s thought that the snail invasion began with the smuggling of a few snails into Florida by a man who practices a traditional African religion. He reportedly convinced some followers to drink the snails’ juices.
Water Stains on Your Ceiling can indicate serious problems. Many times during a home inspection I come across water stains on ceilings of the home. In this article we are going to discuss some of the causes of water stains. Every house is different and this means that every stain is different. Only training and experience can help a home inspector make an informed decision regarding types and causes of water stains.
The most common ceiling stains found in Barrie ON is caused by leaks from a bathroom located above the affected area. For some reason townhouses seem to be susceptible to this problem, which may be due to a lot of town homes being rentals. Now this type of leak could be caused by something as simple as a child or adult not ensuring shower curtain is properly in place when having a shower. Worst case is a leaking tub overflow pipe or leaking supply line. If the leak is continuing then you will require a plumber to access the hidden plumbing to make a repair.
Leaks around brick fireplaces are fairly common and can usually be traced back to a penetration from the exterior of the home. The most common problem with a chimney leaking is usually just a separation of the flashing which can be easily repaired with caulking. Any chimney which is 30 inches or wider requires a “cricket or saddle” which diverts water to sides of chimney. Proper flashing and caulking is very important in this area.
Staining in upper bedrooms or on the main floor in a bungalow are usually caused by a roof leak. This is a common occurrence in older homes and especially rental properties as the roof is typically not replaced until it starts leaking. Simply replacing failing shingles will remedy the cause of the ceiling staining. Roof vents can also be a source of water leaks which can cause staining. Turbines will allow both water and snow to enter your attic and will eventually find its way down to your ceiling. I have installed two batts of fiberglass insulation underneath all my turbines to catch any snow or moisture which will evaporate without causing damage to my blown cellulose insulation. This method has been in place for over three years and there is no mould or moisture damage to the fiberglass batts.
Rubber flashings on plumbing vent pipes are another cause of water leaks. Examining your flashing will quickly tell you if it is in need of repair or replacement. Even the plumbing vent itself has been known to cause leaks in attics which will end up in your drywall below. If your vent pipe extends horizontally and does not have the required fall water can collect in pipe and leak from a faulty joint causing a water stain. Most roofs will fail at around 20 years of age and many roofers will re-use old flashings and valleys to save money. Insist on new flashings and valleys whenever possible, your roof will look nicer and you will have more protection from leaks.
Bathroom exhaust fans pass through your attic. In older homes they were vented using cheap plastic flexible ducts which were sometimes hung just below a roof vent. The new building code requires that any exhaust duct passing through a un-heated space be insulated and the exhaust duct discharge to exterior. Having a un-insulated exhaust duct can allow water to collect in duct and eventually stop the flow of air and cause a build-up of condensation.
Ceiling stains around the perimeter of a room below the roof are usually caused by ice dams. This occurs in the winter when you have inadequate insulation and ventilation in your attic. Heat trapped in your attic melts the snow against the shingles, which then freezes and turns to ice. This pattern keeps occurring creating an ice dam and the eventual backing up of water under your shingles causing an eventual water leak in your ceiling. Heating cables installed along edge of roof are a good indication that home has problem with “ice damming”.
Repairing a water leak in your ceiling is as critical as finding the cause. If you notice an active water leak in your ceiling, poke a hole to allow water to drain into pot or bucket rather than allowing it to spread and cause greater damage. Any significant leak will require the removal of tiles or drywall etc to prevent the growth of mould. Experts say the first two days after a water leak is important if you want to prevent the growth of mould.
When you hire the Barrie Home Inspector you get the knowledge and experience of someone who has inspected over 4,000 homes and is a Certified Master Inspector as well as a Certified Building Code Official.
When looking for a home for sale in Barrie, ON you should first inspect the home’s exterior and interior completely. One thing that can be quite confusing for a prospective purchaser is hiring a home inspector, many people shy away from a Realtor’s referral and tend to find their own home inspector. Home inspection professionals require of training which may include many building code courses and they also require a good working knowledge of the homes major systems and the experience to recognize deficiencies. Sometimes entering in the home of strangers is not always comfortable for the buyers or the seller, this is why most Realtor’s will request the sellers vacate the home during the inspection. The home inspectors should be well-versed with the hundreds of building requirements of the home to inspect along with local codes like plumbing, electrical, building and structural and decks etc.
Buyers should be follow the home inspection professional during the home inspection ( this is not possible during the pandemic ) which usually is an important part of successful home buying process. Participating in your home inspection is a valuable chance to learn about your homes systems and how they work. It also gives the buyer an opportunity to ask questions about any of the homes structure, systems or finishes that he or she is unsure about.
Home inspection Guidelines
Some buyers feel comfortable enough with their knowledge and experience to do their own home inspection. While this is typically not recommended we are providing a guideline to help those individuals do the best job possible.
1. Roofing Inspection : Improper installation or aging can both require the replacement of shingles or roofing material. A typical asphalt shingled roof can be expected to last approximately 18 to 20 years. Newer fiberglass based shingles have a life span of about 15 years. The south side of the roof will usually start to show signs of deterioration prior to rest of roof.

2. Moisture Stains or Leakage from the ceiling: Check out whether it is ceiling strain or not. The leakage can be current or old and this is also a common issue. The home inspector will check all stained areas with a moisture meter or thermal imaging camera to ensure leak has been repaired and is still not active. Beware of leaks where there has been no remediation done, this can lead to un-seen mould being present in patched area. Under the right conditions mould can start growing is as little as 72 hours if moisture problems are not quickly resolved.
Thermal Imaging will detect any hidden moisture in ceilings and walls, this service is typically included with your Home Inspection. The picture on the right clearly shows the hidden moisture in the ceiling. Infrared Cameras require a minimum of 20 degrees in differential temperature between the outside and inside air temperatures.
Coupled with a high quality moisture meter, detecting hidden moisture is pretty straight forward task. The cost of a professional home inspection is one of the best deals you will get when buying a home. The Home Inspection is also the only service that comes with a 100% Money Back Guarantee.
3. Electrical Inspection: The home inspector will test polarity of outlets, inspect wiring, open panels, check connections and look for proper installation of cabling. If there are many electrical deficiencies this would indicate that there was no electrical inspection done on work and no permit taken out. When electrical deficiencies in a basement are visible, then you have to wonder if the same type of workmanship was carried out in those now hidden areas. When you purchase a home that was renovated without a Building Permit, you then assume responsibilty for the work that was done. Even if you find out shortly after buying the home that no building permit was taken out your only recourse would be to hire a lawyer to try and recoup monies spent on bring your home up to required standards.
4. Exterior Water Drainage: A major culprit for contributing to wet or damp basements is improper drainage around your homes foundation. Water from downspouts and rain maybe pooling and draining down your foundation wall. Identifying this type of problem is easy when you know what to look for. Most basement water problems are typically caused by either Poor Landscaping or Improper Downspout Drainage. Ideally the slope away from your home should be a minimum of 2-3 inches for every 6 feet. Many times I have seen sump pumps discharging into sideyard where water just pools on ground and will eventually find its way back into sump pit.
5. Rotted Exterior Wood: Once wood reaches 20% moisture content it starts to decay. Improper clearance from the ground can be a major factor in moisture damage to wood. Failure to maintain paint and stain finish on exterior wood can lead to expensive repairs. Even Pressure Treated Wood will have a shortened life expectancy if in constant contact with moisture. In Ontario wood that is not treated is not allowed to be in contact with soil
6. Additions and changes: Buying a property that has had renovations or additons with no building permit can create future problems for home owners if municiapal inspectors investigate or are made aware of a building without a permit. That totally enclosed porch on the back of your home may have a multitude of deficiences that do not meet the local Building Department requirements.
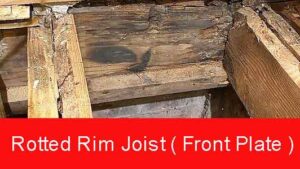
I know a Realtor who bought an older house in the county which was in the perfect location for her. A couple of years after owning the home a lot of problems started becoming apparent. There were numerous structural and insulation issues that most were the result of the previous owner failing to get the required Building Permits. The sellers had diligently kept records of all the work that they did over the years, except that no permits taken out or inspections done on renovations. When the buyers removed the large deck due to rotted wood they found the homes front plate ( rim joist ) was totally rotted and would require replacement. The wood front plate had been patched previously which indicated previous repairs, but the underlying problem on missing flashing was never corrected.
7. Fireplaces Inspections : Most insurance companies now require a WETT Inspection on any wood burning appliance in your home. Click for WETT Inspection in Barrie
The requirements for Fireplaces have changed a lot over the years, new codes are more stringent than years ago. Unfortunately your wood burning appliance is not Grandfather Protected from having to comply with any new Ontario Building Code Requirements, so you are at the mercy of your Insurance Company.
A Couple of Common Changes that may affect an older home are:
1. Fireplace hearth extension are now required to be 16 inches in front of opening.
2. Older Galvanized Chimneys typically used on Factory Built Fireplaces are not longer approved.
3. Since early 90’s Combustion Air is required for fireplaces
8. Plumbing Inspections: Things related to plumbing like dripping faucets, loose toilets, leaking or slow drains are some defects that can be expensive and time consuming to have repaired. A slow leak on a toilet may not be visible is toilet is caulked to floor, trapping water against flooring. Replacing floor can be very expensive.
9. Hot Water Tanks: There is a requirement since 2008 replace ABS vent pipe that has failed or shows signs of cracking on older hot water tanks and furnace vents with 636 PVC vent piping. All new installations are done using 636 PVC piping. This maybe a difficult job if basement if finished and vent pipe is enclosed in ceiling.
10. Mould and Asbestos: These are said to be the biggest and common killers of any real estate transactions. A professional home inspect will note the presence of suspected mould and or asbestos but it will be up to the buyer or seller, depending on what the Realtor negotiates, to have suspected areas tested by a certified professional.
What Exactly is a Home Inspection?
A qualified home inspector assesses the condition of the property, including its heating and cooling systems, plumbing, electrical work, water, and sewage, as well as some fire and safety issues. In addition, the home inspector will look for evidence of insect, water, or fire damage or any other issue that may affect the value of the property.
Buying a house is said to be one of the biggest investments a family will make. So, having a home inspection by a qualified home inspector is very important. But before selecting a home inspector, make sure he or she is knowledgeable and experienced. Check out their credentials and their previous experience before hiring one. The Barrie Home Inspector is a Certified Master Inspector, Member of Ontario Building Officials Association, Certified Building Code Inspector with over 8,000 inspections and offers a 100% Money Back Guarantee on all inspections.
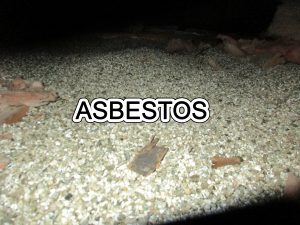
Vermiculite is a mica-like mineral that is mined in many parts of the world, including the United States, South Africa, China, Russia, and Brazil. Vermiculite is a hydrous, silicate mineral that is classified as a phyllosilicate and that expands greatly when heated. When it is first mined, vermiculite has a crystal-like form that resembles mica. When heated to temperatures above 870° Celsius, however, the water in the crystals evaporates and expands the vermiculite which is known as exfoliating. In this form, vermiculite is light-weight, non-reactive, odourless, fire-resistant, and absorbent.
The vermiculite of main concern was produced by a mine in Libby Montana from the 1920’s to 1990. I was marketed under many different brand names with Zonolite Attic insulation being one of the most popular ones. This particular vermiculite insulation was known to contain amphibole asbestos fibers. The government of Canada’s website states that there is no evidence of health risk if the vermiculite contaminated with asbestos is sealed behind wallboards and floorboards or isolated in an attic. Vermiculite was one of four types of loose fill insulation approved for installation under the Canadian Home Insulation Program (CHIP) that provided grants to homeowners who improved home energy efficiency. CHIP was operated by the federal government between 1977 and 1984.
Although the overall percentages of amphibole asbestos in bulk vermiculite are very low, the airborne percentages can increase if the material is disturbed. Asbestos can cause health problems when inhaled into the lungs. Breathing in very small, airborne asbestos fibres has been associated with diseases such as asbestosis, mesothelioma and lung cancer. The best way to minimize asbestos exposure from vermiculite is to NOT remove or disturb the insulation. Moving the vermiculite will cause fibres to become airborne.
Determining if the vermiculite in your home contains asbestos is not easy. There is no visible method of determining the presence of asbestos and samples have to be sent to a laboratory for testing. The recommended method is by having an asbestos testing company come into the home and take samples from various areas of the attic to ensure a good representation of the area being tested. If you want to obtain your own samples and send to the laboratory yourself the cost would be approximately $120.00 for having 4 samples tested.
Most people are aware of the dangers of vermiculite containing asbestos and are willing to accept the risks, others would never buy a home which contained contaminated vermiculite. The Barrie Home inspector regularly finds vermiculite insulation in older homes which has been covered over with blown fiberglass or cellulose which could hinder or prevent discovery. Having a professional home inspection can prevent a home buyer from incurring a huge financial expense of removing asbestos contaminated vermiculite after they have bought their home. Average costs for removing asbestos can range from $8,000 to $15,000 dollars, depending on the size of the home.
1.1. A general home inspection is a non-invasive, visual examination of the accessible areas of a residential property (as delineated below), performed for a fee, which is designed to identify defects within specific systems and components defined by these Standards that are both observed and deemed material by the inspector. The scope of work may be modified by the Client and Inspector prior to the inspection process.
The general home inspection is based on the observations made on the date of the inspection, and not a prediction of future conditions.
The general home inspection will not reveal every issue that exists or ever could exist, but only those material defects observed on the date of the inspection.
1.2. A material defect is a specific issue with a system or component of a residential property that may have a significant, adverse impact on the value of the property, or that poses an unreasonable risk to people. The fact that a system or component is near, at or beyond the end of its normal useful life is not, in itself, a material defect.
1.3. A general home inspection report shall identify, in written format, defects within specific systems and components defined by these Standards that are both observed and deemed material by the inspector. Inspection reports may include additional comments and recommendations.
2. Limitations, Exceptions & Exclusions
2.1.Limitations:
An inspection is not technically exhaustive.
An inspection will not identify concealed or latent defects.
An inspection will not deal with aesthetic concerns or what could be deemed matters of taste, cosmetic defects, etc.
An inspection will not determine the suitability of the property for any use.
An inspection does not determine the market value of the property or its marketability.
An inspection does not determine the insurability of the property.
An inspection does not determine the advisability or inadvisability of the purchase of the inspected property.
An inspection does not determine the life expectancy of the property or any components or systems therein.
An inspection does not include items not permanently installed.
These Standards of Practice apply only to properties with four or fewer residential units.
2.2.Exclusions:
I. The inspector is not required to determine:
property boundary lines or encroachments.
the condition of any component or system that is not readily accessible.
the service life expectancy of any component or system.
the size, capacity, BTU, performance or efficiency of any component or system.
the cause or reason of any condition.
the cause for the need of correction, repair or replacement of any system or component.
future conditions.
compliance with codes or regulations.
the presence of evidence of rodents, birds, animals, insects, or other pests.
the presence of mold, mildew or fungus.
the presence of airborne hazards, including radon.
the air quality.
the existence of environmental hazards, including lead paint, asbestos or toxic drywall.
the existence of electromagnetic fields.
any hazardous waste conditions.
any manufacturers’ recalls or conformance with manufacturer installation, or any information included for consumer protection purposes.
acoustical properties.
correction, replacement or repair cost estimates.
estimates of the cost to operate any given system.
II. The inspector is not required to operate:
any system that is shut down.
any system that does not function properly.
or evaluate low-voltage electrical systems such as, but not limited to:1. phone lines;
2. cable lines;
3. satellite dishes;
4. antennae;
5. lights; or
6. remote controls.
any system that does not turn on with the use of normal operating controls.
any shut-off valves or manual stop valves.
any electrical disconnect or over-current protection devices.
any alarm systems.
moisture meters, gas detectors or similar equipment.
III. The inspector is not required to:
move any personal items or other obstructions, such as, but not limited to: throw rugs, carpeting, wall coverings, furniture, ceiling tiles, window coverings, equipment, plants, ice, debris, snow, water, dirt, pets, or anything else that might restrict the visual inspection.
dismantle, open or uncover any system or component.
enter or access any area that may, in the opinion of the inspector, be unsafe.
enter crawlspaces or other areas that may be unsafe or not readily accessible.
inspect underground items, such as, but not limited to: lawn-irrigation systems, underground storage tanks or other indications of their presence, whether abandoned or actively used.
do anything which may, in the inspector’s opinion, be unsafe or dangerous to the inspector or others, or damage property, such as, but not limited to: walking on roof surfaces, climbing ladders, entering attic spaces, or negotiating with pets.
inspect decorative items.
inspect common elements or areas in multi-unit housing.
inspect intercoms, speaker systems or security systems.
offer guarantees or warranties.
offer or perform any engineering services.
offer or perform any trade or professional service other than general home inspection.
research the history of the property, or report on its potential for alteration, modification, extendibility or suitability for a specific or proposed use for occupancy.
determine the age of construction or installation of any system, structure or component of a building, or differentiate between original construction and subsequent additions, improvements, renovations or replacements.
determine the insurability of a property.
perform or offer Phase 1 or environmental audits.
inspect any system or component that is not included in these Standards.
3. Standards of Practice
3.1. Roof
I. The inspector shall inspect from ground level or the eaves:
the roof-covering materials;
the gutters;
the downspouts;
the vents, flashing, skylights, chimney, and other roof penetrations; and
the general structure of the roof from the readily accessible panels, doors or stairs.
II. The inspector shall describe:
the type of roof-covering materials.
III. The inspector shall report as in need of correction:
remove snow, ice, debris or other conditions that prohibit the observation of the roof surfaces.
move insulation.
inspect antennae, satellite dishes, lightning arresters, de-icing equipment, or similar attachments.
walk on any roof areas that appear, in the opinion of the inspector, to be unsafe.
walk on any roof areas if it might, in the opinion of the inspector, cause damage.
perform a water test.
warrant or certify the roof.
confirm proper fastening or installation of any roof-covering material.
3.2.Exterior
I. The inspector shall inspect:
the exterior wall-covering materials, flashing and trim;
all exterior doors;
adjacent walkways and driveways;
stairs, steps, stoops, stairways and ramps;
porches, patios, decks, balconies and carports;
railings, guards and handrails;
the eaves, soffits and fascia;
a representative number of windows; and
vegetation, surface drainage, retaining walls and grading of the property, where they may adversely affect the structure due to moisture intrusion.
II. The inspector shall describe:
the type of exterior wall-covering materials.
III. The inspector shall report as in need of correction:
any improper spacing between intermediate balusters, spindles and rails.
IV. The inspector is not required to:
inspect or operate screens, storm windows, shutters, awnings, fences, outbuildings, or exterior accent lighting.
inspect items that are not visible or readily accessible from the ground, including window and door flashing.
inspect or identify geological, geotechnical, hydrological or soil conditions.
inspect recreational facilities or playground equipment.
inspect seawalls, breakwalls or docks.
inspect erosion-control or earth-stabilization measures.
inspect for safety-type glass.
inspect underground utilities.
inspect underground items.
inspect wells or springs.
inspect solar, wind or geothermal systems.
inspect swimming pools or spas.
inspect wastewater treatment systems, septic systems or cesspools.
inspect irrigation or sprinkler systems.
inspect drainfields or dry wells.
determine the integrity of multiple-pane window glazing or thermal window seals.
3.3.Basement, Foundation, Crawlspace & Structure
I. The inspector shall inspect:
the foundation;
the basement;
the crawlspace; and
structural components.
II. The inspector shall describe:
the type of foundation; and
the location of the access to the under-floor space.
III. The inspector shall report as in need of correction:
observed indications of wood in contact with or near soil;
observed indications of active water penetration;
observed indications of possible foundation movement, such as sheetrock cracks, brick cracks, out-of-square door frames, and unlevel floors; and
any observed cutting, notching and boring of framing members that may, in the inspector’s opinion, present a structural or safety concern.
IV. The inspector is not required to:
enter any crawlspace that is not readily accessible or where entry could cause damage or pose a hazard to the inspector.
move stored items or debris.
operate sump pumps with inaccessible floats.
identify the size, spacing, span or location or determine the adequacy of foundation bolting, bracing, joists, joist spans or support systems.
provide any engineering or architectural service.
report on the adequacy of any structural system or component.
3.4.Heating
I. The inspector shall inspect:
the heating system, using normal operating controls.
II. The inspector shall describe:
the location of the thermostat for the heating system;
the energy source; and
the heating method.
III. The inspector shall report as in need of correction:
any heating system that did not operate; and
if the heating system was deemed inaccessible.
IV. The inspector is not required to:
inspect or evaluate the interior of flues or chimneys, fire chambers, heat exchangers, combustion air systems, fresh-air intakes, humidifiers, dehumidifiers, electronic air filters, geothermal systems, or solar heating systems.
inspect fuel tanks or underground or concealed fuel supply systems.
determine the uniformity, temperature, flow, balance, distribution, size, capacity, BTU, or supply adequacy of the heating system.
light or ignite pilot flames.
activate heating, heat pump systems, or other heating systems when ambient temperatures or other circumstances are not conducive to safe operation or may damage the equipment.
override electronic thermostats.
evaluate fuel quality.
verify thermostat calibration, heat anticipation, or automatic setbacks, timers, programs or clocks.
3.5.Cooling
I. The inspector shall inspect:
the cooling system using normal operating controls.
II. The inspector shall describe:
the location of the thermostat for the cooling system; and
the cooling method.
III. The inspector shall report as in need of correction:
any cooling system that did not operate; and
if the cooling system was deemed inaccessible.
IV. The inspector is not required to:
determine the uniformity, temperature, flow, balance, distribution, size, capacity, BTU, or supply adequacy of the cooling system.
inspect portable window units, through-wall units, or electronic air filters.
operate equipment or systems if the exterior temperature is below 65° Fahrenheit, or when other circumstances are not conducive to safe operation or may damage the equipment.
inspect or determine thermostat calibration, cooling anticipation, or automatic setbacks or clocks.
examine electrical current, coolant fluids or gases, or coolant leakage.
3.6.Plumbing
I. The inspector shall inspect:
the main water supply shut-off valve;
the main fuel supply shut-off valve;
the water heating equipment, including the energy source, venting connections, temperature/pressure-relief (TPR) valves, Watts 210 valves, and seismic bracing;
interior water supply, including all fixtures and faucets, by running the water;
all toilets for proper operation by flushing;
all sinks, tubs and showers for functional drainage;
the drain, waste and vent system; and
drainage sump pumps with accessible floats.
II. The inspector shall describe:
whether the water supply is public or private based upon observed evidence;
the location of the main water supply shut-off valve;
the location of the main fuel supply shut-off valve;
the location of any observed fuel-storage system; and
the capacity of the water heating equipment, if labeled.
III. The inspector shall report as in need of correction:
deficiencies in the water supply by viewing the functional flow in two fixtures operated simultaneously;
deficiencies in the installation of hot and cold water faucets;
mechanical drain stops that were missing or did not operate if installed in sinks, lavatories and tubs; and
toilets that were damaged, had loose connections to the floor, were leaking, or had tank components that did not operate.
IV. The inspector is not required to:
light or ignite pilot flames.
measure the capacity, temperature, age, life expectancy or adequacy of the water heater.
inspect the interior of flues or chimneys, combustion air systems, water softener or filtering systems, well pumps or tanks, safety or shut-off valves, floor drains, lawn sprinkler systems, or fire sprinkler systems.
determine the exact flow rate, volume, pressure, temperature or adequacy of the water supply.
determine the water quality, potability or reliability of the water supply or source.
open sealed plumbing access panels.
inspect clothes washing machines or their connections.
operate any valve.
test shower pans, tub and shower surrounds or enclosures for leakage or functional overflow protection.
evaluate the compliance with conservation, energy or building standards, or the proper design or sizing of any water, waste or venting components, fixtures or piping.
determine the effectiveness of anti-siphon, back-flow prevention or drain-stop devices.
determine whether there are sufficient cleanouts for effective cleaning of drains.
evaluate fuel storage tanks or supply systems.
inspect wastewater treatment systems.
inspect water treatment systems or water filters.
inspect water storage tanks, pressure pumps, or bladder tanks.
evaluate wait-time to obtain hot water at fixtures, or perform testing of any kind to water heater elements.
evaluate or determine the adequacy of combustion air.
test, operate, open or close: safety controls, manual stop valves, temperature/pressure-relief valves, control valves, or check valves.
examine ancillary or auxiliary systems or components, such as, but not limited to, those related to solar water heating and hot water circulation.
determine the existence or condition of polybutylene plumbing.
3.7.Electrical
I. The inspector shall inspect:
the service drop;
the overhead service conductors and attachment point;
the service head, gooseneck and drip loops;
the service mast, service conduit and raceway;
the electric meter and base;
service-entrance conductors;
the main service disconnect;
panelboards and over-current protection devices (circuit breakers and fuses);
service grounding and bonding;
a representative number of switches, lighting fixtures and receptacles, including receptacles observed and deemed to be arc-fault circuit interrupter (AFCI)-protected using the AFCI test button, where possible;
all ground-fault circuit interrupter receptacles and circuit breakers observed and deemed to be GFCIs using a GFCI tester, where possible; and
smoke and carbon-monoxide detectors.
II. The inspector shall describe:
the main service disconnect’s amperage rating, if labeled; and
the type of wiring observed.
III. The inspector shall report as in need of correction:
deficiencies in the integrity of the service-entrance conductors’ insulation, drip loop, and vertical clearances from grade and roofs;
any unused circuit-breaker panel opening that was not filled;
the presence of solid conductor aluminum branch-circuit wiring, if readily visible;
any tested receptacle in which power was not present, polarity was incorrect, the cover was not in place, the GFCI devices were not properly installed or did not operate properly, evidence of arcing or excessive heat, and where the receptacle was not grounded or was not secured to the wall; and
the absence of smoke detectors.
IV. The inspector is not required to:
insert any tool, probe or device into the main panelboard, sub-panels, distribution panelboards, or electrical fixtures.
operate electrical systems that are shut down.
remove panelboard cabinet covers or dead fronts.
operate or re-set over-current protection devices or overload devices.
operate smoke or carbon-monoxide detectors.
measure or determine the amperage or voltage of the main service equipment, if not visibly labeled.
inspect the fire and alarm system or components.
inspect the ancillary wiring or remote-control devices.
activate any electrical systems or branch circuits that are not energized.
inspect low-voltage systems, electrical de-icing tapes, swimming pool wiring, or any time-controlled devices.
verify the service ground.
inspect private or emergency electrical supply sources, including, but not limited to: generators, windmills, photovoltaic solar collectors, or battery or electrical storage facility.
inspect spark or lightning arrestors.
inspect or test de-icing equipment.
conduct voltage-drop calculations.
determine the accuracy of labeling.
inspect exterior lighting.
3.8.Fireplace
I. The inspector shall inspect:
readily accessible and visible portions of the fireplaces and chimneys;
lintels above the fireplace openings;
damper doors by opening and closing them, if readily accessible and manually operable; and
cleanout doors and frames.
II. The inspector shall describe:
the type of fireplace;
III. The inspector shall report as in need of correction:
evidence of joint separation, damage or deterioration of the hearth, hearth extension or chambers;
manually operated dampers that did not open and close;
the lack of a smoke detector in the same room as the fireplace;
the lack of a carbon-monoxide detector in the same room as the fireplace; and
cleanouts not made of metal, pre-cast cement, or other non-combustible material.
IV. The inspector is not required to:
inspect the flue or vent system.
inspect the interior of chimneys or flues, fire doors or screens, seals or gaskets, or mantels.
determine the need for a chimney sweep.
operate gas fireplace inserts.
light pilot flames.
determine the appropriateness of any installation.
inspect automatic fuel-fed devices.
inspect combustion and/or make-up air devices.
inspect heat-distribution assists, whether gravity-controlled or fan-assisted.
ignite or extinguish fires.
determine the adequacy of drafts or draft characteristics.
move fireplace inserts, stoves or firebox contents.
perform a smoke test.
dismantle or remove any component.
perform a National Fire Protection Association (NFPA)-style inspection.
perform a Phase I fireplace and chimney inspection.
3.9.Attic, Insulation & Ventilation
I. The inspector shall inspect:
insulation in unfinished spaces, including attics, crawlspaces and foundation areas;
ventilation of unfinished spaces, including attics, crawlspaces and foundation areas; and
mechanical exhaust systems in the kitchen, bathrooms and laundry area.
II. The inspector shall describe:
the type of insulation observed; and
the approximate average depth of insulation observed at the unfinished attic floor area or roof structure.
III. The inspector shall report as in need of correction:
the general absence of insulation or ventilation in unfinished spaces.
IV. The inspector is not required to:
enter the attic or any unfinished spaces that are not readily accessible, or where entry could cause damage or, in the inspector’s opinion, pose a safety hazard.
move, touch or disturb insulation.
move, touch or disturb vapor retarders.
break or otherwise damage the surface finish or weather seal on or around access panels or covers.
identify the composition or R-value of insulation material.
activate thermostatically operated fans.
determine the types of materials used in insulation or wrapping of pipes, ducts, jackets, boilers or wiring.
determine the adequacy of ventilation.
3.10.Doors, Windows & Interior
I. The inspector shall inspect:
a representative number of doors and windows by opening and closing them;
floors, walls and ceilings;
stairs, steps, landings, stairways and ramps;
railings, guards and handrails; and
garage vehicle doors and the operation of garage vehicle door openers, using normal operating controls.
II. Inspector shall describe:
a garage vehicle door as manually-operated or installed with a garage door opener.
III. Inspector shall report as in need of correction:
improper spacing between intermediate balusters, spindles and rails for steps, stairways, guards and railings;
photo-electric safety sensors that did not operate properly; and
any window that was obviously fogged or displayed other evidence of broken seals.
IV. The inspector is not required to:
inspect paint, wallpaper, window treatments or finish treatments.
inspect floor coverings or carpeting.
inspect central vacuum systems.
inspect for safety glazing.
inspect security systems or components.
evaluate the fastening of islands, countertops, cabinets, sink tops or fixtures.
move furniture, stored items, or any coverings, such as carpets or rugs, in order to inspect the concealed floor structure.
move suspended-ceiling tiles.
inspect or move any household appliances.
inspect or operate equipment housed in the garage, except as otherwise noted.
verify or certify the proper operation of any pressure-activated auto-reverse or related safety feature of a garage door.
operate or evaluate any security bar release and opening mechanisms, whether interior or exterior, including their compliance with local, state or federal standards.
operate any system, appliance or component that requires the use of special keys, codes, combinations or devices.
operate or evaluate self-cleaning oven cycles, tilt guards/latches, or signal lights.
inspect microwave ovens or test leakage from microwave ovens.
operate or examine any sauna, steam-generating equipment, kiln, toaster, ice maker, coffee maker, can opener, bread warmer, blender, instant hot-water dispenser, or other small, ancillary appliances or devices.
inspect elevators.
inspect remote controls.
inspect appliances.
inspect items not permanently installed.
discover firewall compromises.
inspect pools, spas or fountains.
determine the adequacy of whirlpool or spa jets, water force, or bubble effects.
determine the structural integrity or leakage of pools or spas.
4. Glossary of Terms
accessible: In the opinion of the inspector, can be approached or entered safely, without difficulty, fear or danger.
activate: To turn on, supply power, or enable systems, equipment or devices to become active by normal operating controls. Examples include turning on the gas or water supply valves to the fixtures and appliances, and activating electrical breakers or fuses.
adversely affect: To constitute, or potentially constitute, a negative or destructive impact.
alarm system: Warning devices, installed or freestanding, including, but not limited to: carbon-monoxide detectors, flue gas and other spillage detectors, security equipment, ejector pumps, and smoke alarms.
appliance: A household device operated by the use of electricity or gas. Not included in this definition are components covered under central heating, central cooling or plumbing.
architectural service: Any practice involving the art and science of building design for construction of any structure or grouping of structures, and the use of space within and surrounding the structures or the design, design development, preparation of construction contract documents, and administration of the construction contract.
component: A permanently installed or attached fixture, element or part of a system.
condition: The visible and conspicuous state of being of an object.
correction: Something that is substituted or proposed for what is incorrect, deficient, unsafe, or a defect.
cosmetic defect: An irregularity or imperfection in something, which could be corrected, but is not required.
crawlspace: The area within the confines of the foundation and between the ground and the underside of the lowest floor’s structural component.
decorative: Ornamental; not required for the operation of essential systems or components of a home.
describe: To report in writing a system or component by its type or other observed characteristics in order to distinguish it from other components used for the same purpose.
determine: To arrive at an opinion or conclusion pursuant to examination.
dismantle: To open, take apart or remove any component, device or piece that would not typically be opened, taken apart or removed by an ordinary occupant.
engineering service: Any professional service or creative work requiring engineering education, training and experience, and the application of special knowledge of the mathematical, physical and engineering sciences to such professional service or creative work as consultation, investigation, evaluation, planning, design and supervision of construction for the purpose of assuring compliance with the specifications and design, in conjunction with structures, buildings, machines, equipment, works and/or processes.
enter: To go into an area to observe visible components.
evaluate: To assess the systems, structures and/or components of a property.
evidence: (noun form) That which tends to prove or disprove something; something that makes plain or clear; ground for belief; proof.
examine: To visually look (see inspect).
foundation: The base upon which the structure or wall rests, usually masonry, concrete or stone, and generally partially underground.
function: The action for which an item, component or system is specially fitted or used, or for which an item, component or system exists; to be in action or perform a task.
functional: Performing, or able to perform, a function.
functional defect: A lack of or an abnormality in something that is necessary for normal and proper functioning and operation, and, therefore, requires further evaluation and correction.
general home inspection: The process by which an inspector visually examines the readily accessible systems and components of a home and operates those systems and components utilizing these Standards of Practice as a guideline.
home inspection: See general home inspection.
household appliances: Kitchen and laundry appliances, room air conditioners, and similar appliances.
identify: To notice and report.
indication: (noun form) That which serves to point out, show, or make known the present existence of something under certain conditions.
inspect: To examine readily accessible systems and components safely, using normal operating controls, and accessing readily accessible areas, in accordance with these Standards of Practice.
inspected property: The readily accessible areas of the buildings, site, items, components and systems included in the inspection.
inspection report: A written communication (possibly including images) of any material defects observed during the inspection.
inspector: One who performs a real estate inspection.
installed: Attached or connected such that the installed item requires a tool for removal.
material defect: A specific issue with a system or component of a residential property that may have a significant, adverse impact on the value of the property, or that poses an unreasonable risk to people. The fact that a system or component is near, at or beyond the end of its normal useful life is not, in itself, a material defect.
normal operating controls: Describes the method by which certain devices (such as thermostats) can be operated by ordinary occupants, as they require no specialized skill or knowledge.
observe: To visually notice.
operate: To cause systems to function or turn on with normal operating controls.
readily accessible: A system or component that, in the judgment of the inspector, is capable of being safely observed without the removal of obstacles, detachment or disengagement of connecting or securing devices, or other unsafe or difficult procedures to gain access.
recreational facilities: Spas, saunas, steam baths, swimming pools, tennis courts, playground equipment, and other exercise, entertainment and athletic facilities.
report: (verb form) To express, communicate or provide information in writing; give a written account of. (See also inspection report.)
representative number: A number sufficient to serve as a typical or characteristic example of the item(s) inspected.
residential property: Four or fewer residential units.
residential unit: A home; a single unit providing complete and independent living facilities for one or more persons, including permanent provisions for living, sleeping, eating, cooking and sanitation.
safety glazing: Tempered glass, laminated glass, or rigid plastic.
shut down: Turned off, unplugged, inactive, not in service, not operational, etc.
structural component: A component that supports non-variable forces or weights (dead loads) and variable forces or weights (live loads).
system: An assembly of various components which function as a whole.
technically exhaustive: A comprehensive and detailed examination beyond the scope of a real estate home inspection that would involve or include, but would not be limited to: dismantling, specialized knowledge or training, special equipment, measurements, calculations, testing, research, analysis, or other means.
unsafe: In the inspector’s opinion, a condition of an area, system, component or procedure that is judged to be a significant risk of injury during normal, day-to-day use. The risk may be due to damage, deterioration, improper installation, or a change in accepted residential construction standards.
verify: To confirm or substantiate.
Call The Barrie Home Inspector and ask any questions concerning your home that you require information on. This service is provided Free of Charge.
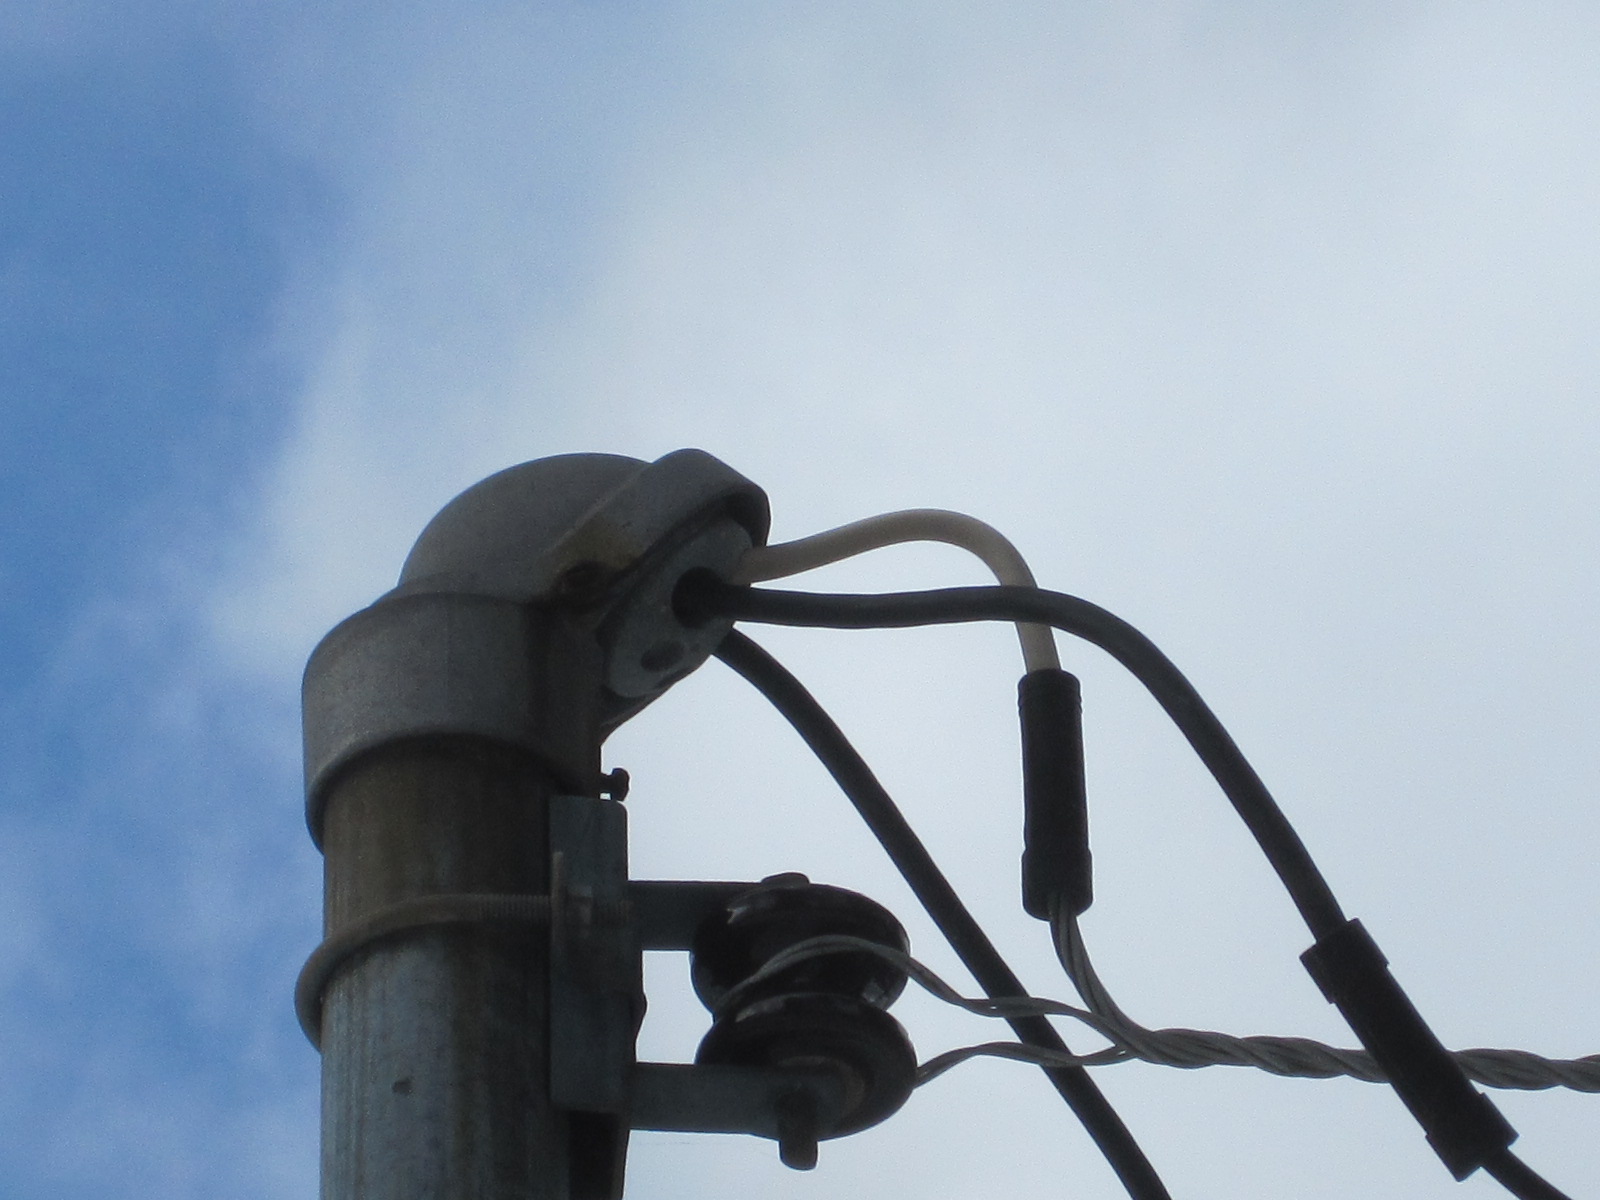
A home’s electrical system is complex, and a professional home inspector will always inspect the service connection before moving indoors to examine the main panel and other components of the system. Every overhead electrical service is required to have a drip loop in hot, neutral and ground wire. This prevents water from following wire down into mast head and eventually into your main panel.
Many times I have come across homes which have a 100 amp panel and service on the Real Estate listing but upon investigation I have had to inform the home buyer that they only have a 60 amp or less service. Some sellers will install a 100 amp rated panel but it will either only have a 60 amp breaker or it is connected to a fused switch box which is 60 amps or less. This is an important item for a purchaser as most insurance companies will not insure a cottage, never mind a residential home with less than a 100 amp service. Older homes may not even have 100 amp service from the local hydro service. The home owner would be responsible for upgrading wires to mast and service connection.
Older homes will often have knob and tube wiring as part of the homes electrical system. Once again insurance companies will often refuse to ensure a home with older knob and tube wiring installed. Unfortunately many home owners or electricians will only replace the easy to access knob and tube wiring and hope that what is remaining is not discovered. Recently I inspected a home in Georgiana Township which had the attic access from a dormer on the roof. The ceiling joists were older and under sized compared to today’s standards but there was a barely visible knob and tube circuit on the other side of the attic. I slowly ventured across the ceiling joists which moved when my weight was applied and got close enough to test the knob and tube with my electrical tester…and wow, what a surprise, there were two live knob and tube circuits and they had newer romex electrical cable being fed from them. So here we have a building where the electrical panel and lower wiring had all been updated but up in the attic out of sight someone made the decision to take a short cut!! Unless you look you just never know what you will find.
Basements are the scene of many “do it yourself” renovations. In Ontario any electrical changes or improvements requires a permit and inspection by the Electrical Safety Authority or the work must be performed by a Master Electrician who carries the proper insurance. When you go into a basement and find your typical cluster of electrical mistakes you can immediately assume that the work was not done by an electrical tradesperson or was there a building permit issued for the renovation. Some of the typical errors found are: reversed polarity on outlets; missing electrical covers; un-secured electrical cables at boxes and running across walls and ceilings.
One of the most expensive electrical repairs could be when a home owner builds a basement using steel studs and fails to use the proper grommets for insulation purposes. When you find a section of steel stud wall where the romex cable was just pulled through the holes I think it would be safe to assume the whole basement had been wired the same way. The fix for this would entail removing all the drywall to install wiring properly and in accordance with the Electrical Code in force for your area.
Aluminum wiring is another situation where insurance companies maybe reluctant to insure a property which has aluminum wiring installed. There are a lot of homes and cottages where there may have been originally aluminum in main floor installed but a later renovation was all done in copper, your insurance company may require the aluminum to be upgraded to copper prior to insuring property. Some home owners will have all the accessible aluminum wiring replaced but my attempt to hide the remaining aluminum. This is often done by using junction boxes or even as simple a subterfuge as inserting cable fully into fuse or breaker to make identification difficult. Fortunately aluminum wiring also has aluminum ground and neutral so a quick look at the neutral bar and ground connections will quickly identify any aluminum circuits. This is one of the reasons that the Barrie Home Inspector removes the cover from the main electrical panel and checks some of the visible junction boxes. This is just too expensive a problem to take a chance on information supplied by the seller.
As a home buyer you can protect yourself when purchasing a home with some minor wiring deficiencies by requesting a inspection certificate from the Electrical Safety Authority in Ontario and the Authority Having Jurisdiction in your area.
Managing Your Homes Moisture. Moisture management can be accomplished by controlling the three ways that moisture enter your home, which are: air currents; by diffusion and heat transfer. Air movements accounts for around ninety eight percent of all moisture in your home. Moisture transfer by air currents is very fast-in the range of several hundred cubic feet of air per minute. Sealing air pathways is one of the most important methods of reducing moisture in the home. Seeping through basement walls, showers and even cooking are some of the most common ways moisture can enter your home.
If you have an older home or cottage with a crawl space then seperating your crawl spaces dirt floor from your living area will drastically reduce moisture rising up and into your home. New construction is required to have this by current Building Code requirements. Ventilation of crawl space is very important during summer months.
Carpet on concrete floors can absorb moisture and serve as a place for pollutants and mould to grow. Use area rugs which can then be taken up and washed often. In climates with high humidity, if carpet is to be installed over a concrete floor, it may be necessary to use a vapor barrier (plastic sheeting) over the concrete and cover that with sub-flooring (insulation covered with plywood) to prevent a moisture problem.
Mould is everywhere and can grow on your walls, floors, appliances, carpet, or furniture. Any of these items can provide the food mold needs to grow. But the thing all molds need most is moisture, so you’re most likely to see mold in damp places such as bathrooms, kitchens, laundry rooms, basements, and crawl spaces. Use dehumidifiers and air conditioners, especially in hot, humid climates, to reduce moisture in the air. Keep indoor humidity below 60% if possible. You can measure relative humidity with a hygrometer, an inexpensive instrument available at most hardware stores.
Some simple methods of protecting your home are: Keep air conditioning drip pans clean and if using a window unit ensure moisture is draining properly. Keep the house warm in cool weather, as the temperature goes down, the air is less able to hold moisture and it condenses on cold surfaces, which can encourage mold growth. Add insulation to cold surfaces, such as exterior walls, floors, and windows to reduce condensation. Dry wet areas within 24 to 48 hours to prevent mold growth. Fix leaks and seepage. The ground should slope away from your house. If water is entering the house from the outside, your options range from simple landscaping to extensive excavation and waterproofing.
Relative Humidity is the measurement of moisture in the air. For example, according to the psychrometric chart, air at 68 F (20 C) with 0.216 ounces of water (H2O) per pound of air (14.8g H2O/kg air) has 100% RH. The same air at 59 F (15 C) reaches 100% RH with only 0.156 ounces of water per pound of air (10.7g H2O/kg air). The colder air holds about 28% less moisture than the warmer air does. The moisture that the air can no longer hold condenses on the first cold surface it encounters — the dew point. If this surface is within an exterior wall cavity, the result will be wet insulation and framing.
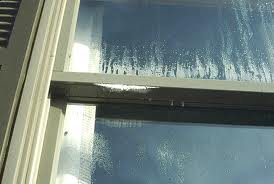
Many people complain about moisture on their windows in the winter. Excess moisture condenses on window glass because the glass is cold. Other sources of excess moisture besides overuse of a humidifier may be long showers, running water for other uses, boiling or steaming in cooking, plants, and drying clothes indoors. If you are using a humidifier then it is set too high and should be turned down.
Ventilating roofs in hot and humid conditions may add (rather than remove) moisture from attics and enclosed roof spaces. However, not ventilating roofs may void the asphalt-composition roofing manufacturer’s warranty, and slightly decrease the life expectancy of the roofing material due to increased temperature of the roof’s surface.
Roof overhangs and projections, such as porch roofs and overhanging upper floors, provide a primary means to deflect rainwater away from building walls. Thus, the potential for water penetration through siding, windows and doors is minimized. Because the protection of roof overhangs increases with increasing overhang width, larger overhangs than those recommended in this section may be important in the consideration of weather-resistant wall-barrier design.
The installation of even the most weather-resistant wall envelope system on a house does not diminish the need for proper installation, particularly with regard to flashing details at penetrations. In addition, the use of roof overhangs provides performance benefits for all cladding systems by reducing the moisture load experienced over time, and by allowing greater opportunities for walls to dry in the event of periodic wetting due to wind-driven rain. The life expectancy of various siding materials may vary widely, from 10 to as much as 100 years or more, depending on type of material, climate exposure, maintenance, and other factors.
Relying on window and door products that are labeled according to standard test methods does not necessarily guarantee that water leakage will not occur through frames into walls. Frames that rely on seals and sealants at internal and exposed joints will eventually leak water, as these joints fail over time. The life expectancy of window and door units may vary widely, from 10 to 50+ years, depending on unit type and materials, exposure, maintenance, types of seals and sealants used at joints, and other factors. Frames that rely on “welding” of joints rather than sealants will generally provide a longer moisture-resistant service life.
What Is a Home Inspection. Most home buyers will go through the home inspection process before buying their home, but there are still people who are not sure whether they really need a home inspection or not. These people typically have a relative who is a contractor or in the construction business and they are willing to rely on their expertise when making one of the most significant investments in theirs life.
Home inspections have been around for over twenty years and initially most Realtor’s did not promote using them. Realtor’s only get paid when their clients buy or sell a property so it stands to reason that anyone who may prevent that from happening would not be welcomed by most Realtor’s. This is why many people prefer to hire their own home inspector to get an un-biased opinion of the property and not the favourite go to guy that some Realtor’s may use. Some home inspectors have been known to gloss over a properties short comings to get a Realtor’s business. The Realtor’s code of ethics requires them to refer a minimum of three home inspectors to their client for this very reason.
These are some of the many reasons why a home inspection is considered as an advantage for home buyers:
It really does reveal much
Home inspection will give you a clear perspective of the property you are interested to buy. Some of the most important matters that are revealed during a home inspection are: serious property issues, possible repair needs, safety assessment, air system and ventilation quality, quality of walls and floors, electrical wiring, drainage etc.
Shop around and find a Professional
Different home inspection services charge differently: by square foot, by hour or by a general assessment on the house. Shop around and find out what the price includes as almost every company works differently. The more established home inspection companies offer Free Thermal Imaging as part of the home inspection package. Thermal Imaging can detect hidden moisture, hot spots in electrical wiring and fixtures and it can also find areas of missing insulation. Professional home inspectors are also WETT certified which is important if you have a wood burning appliance as your insurance company will require an inspection by a Wett Certified Professional.
It only takes a few hours
How long a home inspection takes usually will depend mainly on the size of the home. Usually, an average home inspection takes about 2-3 hours, but there are also big houses that require more time in order the inspection to be conducted properly. Century homes will typically take longer as there are more issues such as knob & tube wiring, galvanized plumbing, asbestos insulation and structural considerations to evaluate. Most professionals inspectors will charge $50.00 more for inspecting this type of home.
The Results are 98% true
When buying a home you have to remember that home inspection does not provide a guarantee that a house is free from defects. It only reports what is visible at the time of the inspection. Although we have all seen Mike Holmes go into a home and start pulling down walls etc. you have to remember that the property is still owned by someone else and you or the home inspector do not have permission to do any damage to the property. A home inspection can not protect you from a home owner who deliberately hides a deficiency or symptom of a deficiency by covering or painting to prevent discovery. Always ensure your Realtor has a Seller Property Information Sheet filled out which can protect you if it is discovered that the seller did if fact hide a deficiency which would have prevented you from buying the home if you had known. A Certified Master Inspector will have performed a minimum of 1,000 inspections and had a background check.